-
-
Plot 10, GIDC Industrial Estate, Udyog Nagar, Jamnagar. India.

Plot 10, GIDC Industrial Estate, Udyog Nagar, Jamnagar. India.
Tellurium copper (UNS C14500) machined parts are conductive copper-alloy components selected when improved machinability is important for detailed turned or milled geometry. Brass Parts India supplies drawing-based contact tips, threaded connectors, pins, sleeves and adapters for electrical OEMs, EPC contractors, power utilities and distributors. The tellurium addition improves cutting behaviour compared with unalloyed copper while retaining useful electrical conductivity. Specify the exact grade, stock condition, finish and inspection requirements. The listed rate is US$ 19.50/kg, subject to confirmation of the quoted production and delivery scope.
Price: US$ 19.50/kg
Brand: Brass Parts India. Manufacturing location: Jamnagar, Gujarat, India. Enquiries are welcome from domestic and international industrial buyers; delivery terms are confirmed for the destination.
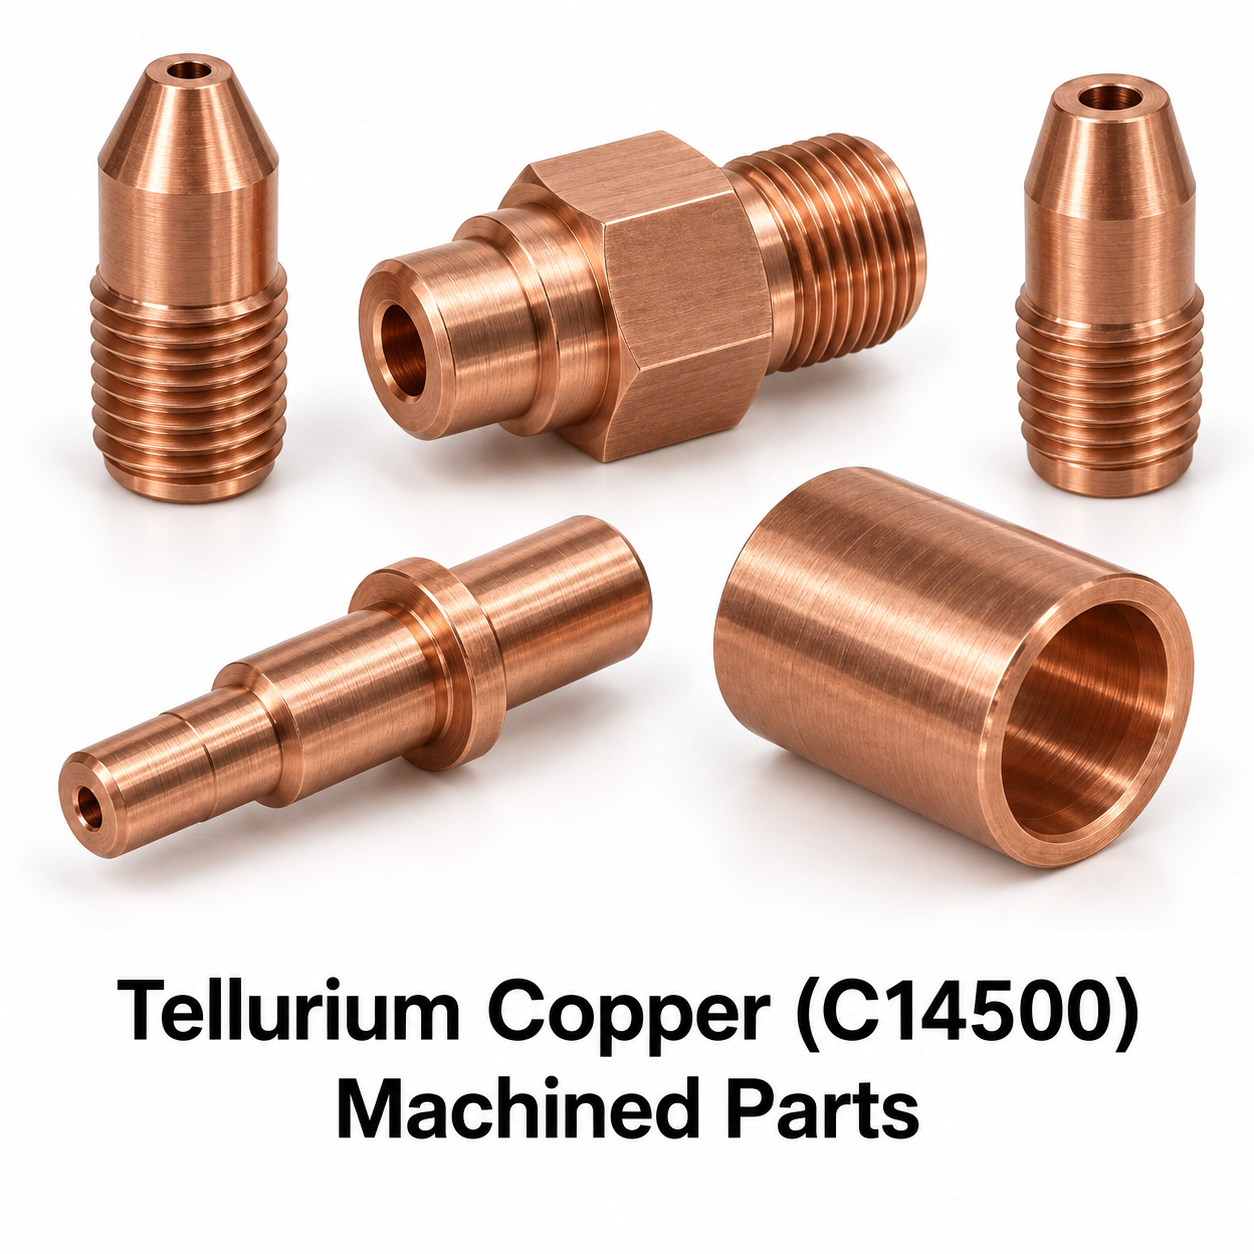
UNS C14500 is a tellurium-bearing copper grade commonly discussed under the CuTeP or tellurium copper family. The alloy is chosen for a balance of conductivity and machining behaviour. It should not be described as oxygen-free electronic copper or as pure copper without qualification. Material documentation must identify the exact grade and relevant chemistry, including tellurium and phosphorus. Short commercial labels can conceal differences between nearby grades or standards. Specify the full designation, product form and condition in the purchase order, and approve any proposed cross-standard substitution against the complete application requirements.
The tellurium addition changes chip formation and makes C14500 more suitable for many detailed machining operations than unalloyed copper. This can be valuable for contact tips, small shoulders, grooves, stepped diameters and threaded interfaces. Improved machinability does not eliminate the need for appropriate tools, workholding and inspection. Narrow slots, deep holes and thin sections still require process review. A relative machinability rating is a comparison aid, not a guaranteed cycle time or surface finish. Manufacturing cost also depends on stock size, component complexity, batch quantity and the number of setups.
Tellurium copper can be considered for conductive pins, sockets, threaded connectors and electrical contact bodies where the design permits this alloy. Typical material data indicate lower conductivity than commercially pure ETP or OFE copper, so any substitution needs an electrical review. The finished connection also depends on contact area, pressure, coating and operating temperature. Define the mating component and the features that locate the current-carrying interface. Where a design depends on spring action or high mechanical strength, verify those requirements separately. C14500 is not a universal replacement for every copper contact alloy.
Machined contact tips and nozzle-shaped components can combine a small axial bore, external thread, shoulder and seating cone. Their suitability depends on the equipment design, temperature, contact mechanism and expected wear. The drawing should specify usable bore length, thread engagement and any critical concentricity. Do not infer an approved welding consumable classification or operating life from a generic shape. For replacement parts, provide the original specification and acceptance requirements. The manufacturing route can then be reviewed around the actual function rather than reproducing the outside appearance without adequate technical information.
C14500 is often selected where repeatable machined details and practical chip control support production of complex parts. Functional surface requirements remain drawing-controlled: specify roughness, flatness and edge condition where needed. A clean-looking surface can still have an unacceptable burr at an internal intersection. Coatings such as tin, silver or nickel must be defined with appropriate thickness, masking and finished dimensions. Contact-zone plating and external cosmetic finish may have different requirements. Plan cleaning and inspection around the actual geometry so small bores and recesses are not overlooked during final acceptance.
Choose tellurium copper when its chemistry and conductivity meet the design and its machining behaviour offers a practical advantage. Use C11000 or C10100 where the specification requires those grades instead. These alternatives should be compared using the same geometry, tolerance, finish, order quantity and documentation scope. A lower machining burden cannot justify a material substitution that changes a critical electrical or joining requirement. EPC contractors and utilities should retain the approved drawing designation, while distributors should keep C14500 inventory distinct from visually similar copper parts. Confirm the exact material in every repeat-order line item.
A controlled drawing defines the part more precisely than a catalogue photograph. Identify the primary axis, locating face and secondary datum before specifying diameters or hole positions. General dimensional tolerance is ±0.05 mm where agreed; individual tolerances, geometric controls and surface roughness require separate callouts. Tell the supplier which dimensions affect assembly, electrical contact or sealing. Include units, drawing revision and the finished condition for inspection. This helps distinguish functional requirements from dimensions that can tolerate normal manufacturing variation.
Specify metric or unified threads by size, pitch, class and usable engagement length. Identify blind holes separately from through holes and allow for drill points and thread runout. Bores used for alignment need different acceptance criteria from clearance passages. Coating thickness can change thread fit and internal diameters, so state whether inspection occurs before or after plating. Include entry chamfers and burr limits at cross-hole intersections. Assembly torque and joint loading should be supplied when they influence wall thickness or thread design.
Machined copper can be supplied with a drawing-defined bare finish or an agreed surface treatment. Tin, silver or nickel systems should be specified by function, thickness and masking requirements rather than appearance alone. Contact resistance depends on surface condition, joint pressure and the complete interface. Flatness and roughness therefore deserve explicit limits on critical contact faces. Identify surfaces that must remain uncoated and define any post-treatment inspection. A bright finish is not evidence of a particular alloy or verified electrical performance.
Turning creates concentric diameters, shoulders, grooves and bores; milling adds flats, slots, pockets and mounting patterns. The manufacturing route depends on access, workholding and the relationship between features. A part with a long unsupported section may need a different sequence from a compact terminal block. State internal corner radii that can be accepted and identify surfaces that cannot receive clamping marks. Combining operations can reduce assembly interfaces, but the final geometry still needs drawing review before production commitments are made.
Inspection planning begins with the drawing revision and material requirement. Critical features may require dedicated gauges, a dimensional layout or first-article approval according to the purchase order. Define the sampling plan and reporting format before manufacture. Material identification should remain connected to the stock batch through processing and packing where traceability is specified. A certificate of chemical composition does not prove dimensional conformity, and a dimensional report does not prove alloy chemistry. Request each type of evidence according to the risk and function of the component.
Copper contact faces and fine threads benefit from packaging that prevents abrasion and impact during transport. Separate similar components by part number, revision and material grade. Specify package quantities, batch labels and any cleanliness or storage conditions required by the receiving operation. Repeat orders should refer to the latest approved drawing and recorded deviations. Distributors can simplify replenishment by maintaining separate line items for visually similar alloys. Packaging and release documentation should be included in the quotation when they go beyond the normal supply arrangement.
| Parameter | Specification / ordering information |
|---|---|
| Product | Tellurium Copper (C14500) Machined Parts |
| Brand | Brass Parts India |
| Material | UNS C14500; tellurium-bearing copper / CuTeP reference family |
| Tellurium content | 0.40–0.70% for the referenced UNS grade; verify the ordered standard |
| Phosphorus content | 0.004–0.012% for the referenced UNS grade |
| Electrical conductivity | Approximately 93% IACS in published reference data; confirm ordered requirements |
| Machinability | Published relative rating 85; comparison value, not a machining guarantee |
| Geometry | Contact tips, threaded connectors, stepped pins, sleeves and custom machined parts |
| Manufacturing | CNC turning and milling with drawing-defined secondary operations |
| General dimensional tolerance | ±0.05 mm where agreed; individual drawing requirements take precedence |
| Threads and surface finish | Drawing-defined type, class, roughness and coating |
| Price | US$ 19.50/kg |
Material properties depend on stock form and temper. Confirm required values against the ordered specification and material documentation; they are not finished-assembly ratings.
The following table identifies common grade families for purchasing discussion. International references are not unconditional substitutes: chemistry limits, stock form, temper and test requirements can differ. Use the exact approved standard and revision. Do not confuse C10100 OFE with C10200 OF or a legacy national C101 designation.
| UNS grade | European reference | Other reference / procurement note |
|---|---|---|
| C11000 ETP | Cu-ETP / CW004A | JIS C1100 reference; oxygen-bearing copper |
| C10100 OFE | Cu-OFE / CW009A | JIS C1011 reference; oxygen-free electronic grade |
| C10200 OF | Cu-OF / CW008A | JIS C1020 reference; distinct from C10100 |
| C14500 tellurium copper | CuTeP / CW118C | Tellurium-bearing machining copper; check full chemistry |
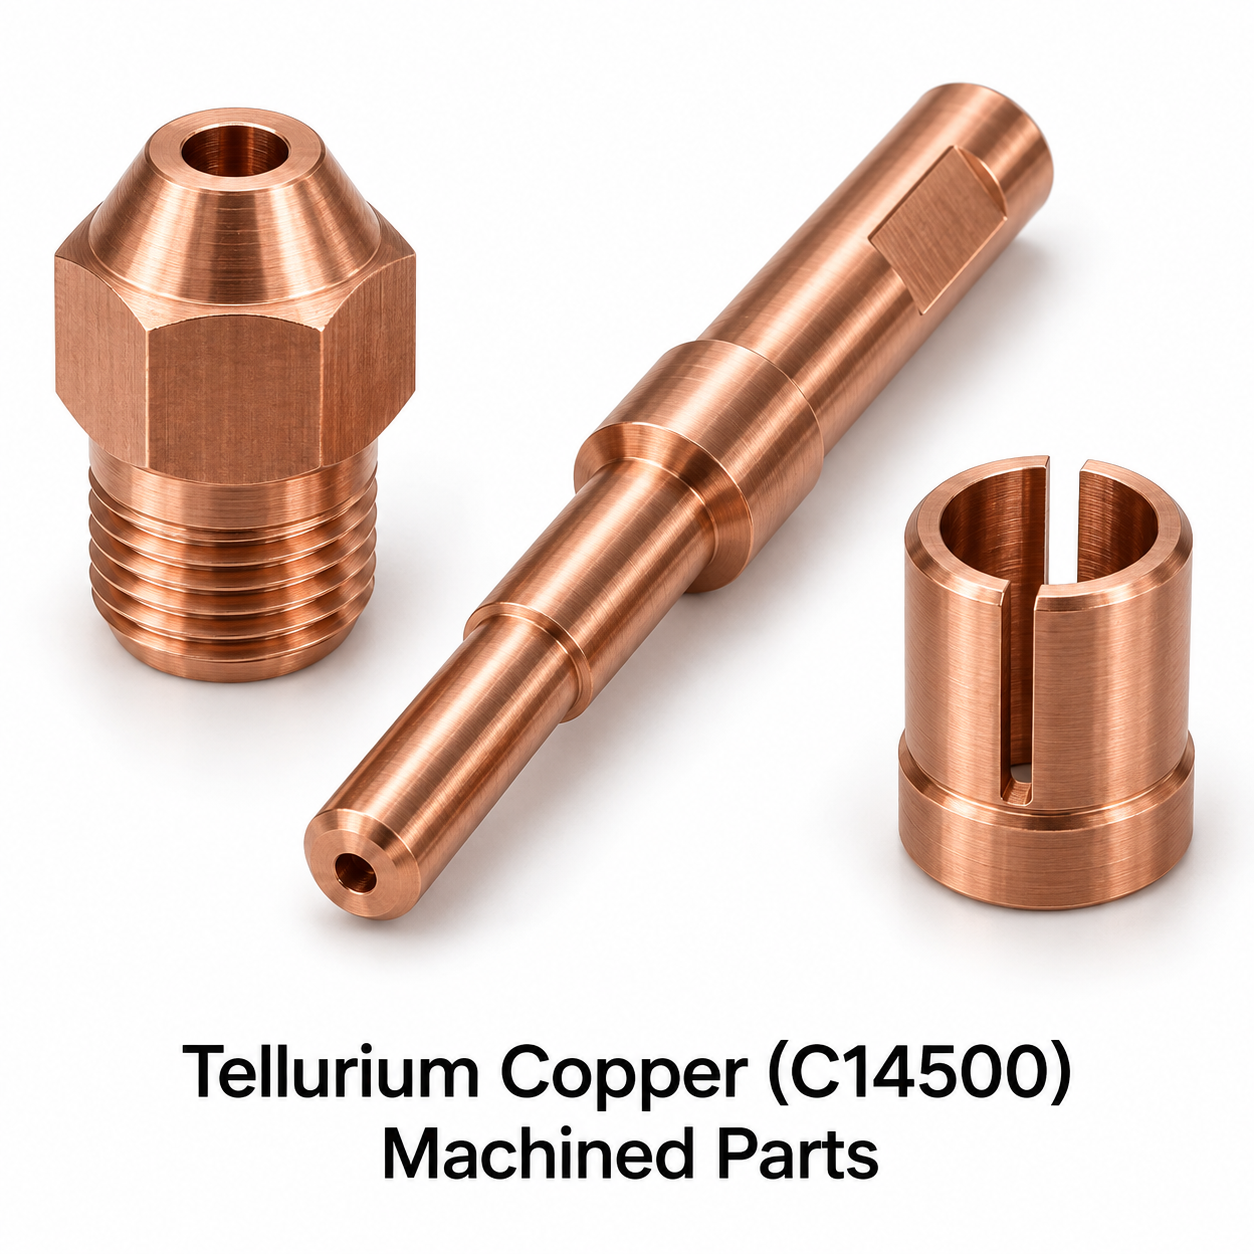
| Variant | Drawing features to define |
|---|---|
| Threaded contact tips | Axial bore, seating cone and external thread |
| Hexagonal connector bodies | Across-flats size, shoulders and thread engagement |
| Stepped conductive pins | Contact diameter, length and locating shoulders |
| Slotted sleeves | Slot width, bore fit and application-specific mechanical requirements |
| Custom adapters | Combined turning, drilling and secondary milling |
| Nozzle-shaped components | Drawing-defined passage and seating geometry for approved equipment |
| Customer / industry | Potential component role | Engineering information required |
|---|---|---|
| Electrical OEMs | Machined connector bodies, contacts and pins | Conductivity, mechanical fit and coating requirements |
| Equipment manufacturers | Contact tips and nozzle-shaped components | Original drawing, operating conditions and wear criteria |
| EPC contractors | Approved conductive adapters and connection hardware | Project material requirements and document control |
| Power utilities | Specified replacement conductive components | Equipment approval and exact material identity |
| Distributors | Repeat batches of C14500 machined parts | Part identification, drawing revision and traceability |
Review the material designation, stock form, dimensions, quantity and intended service together. Resolve incomplete thread notes, inaccessible burrs, conflicting tolerances and uncertain finish requirements. Establish the drawing revision and identify features requiring first-article approval. Any proposed material substitution or geometry change needs agreement before production begins.
Select bar, plate or another suitable stock form against the approved material specification. Check the required certificate and condition, then plan cutting allowances and identification. Stock size affects machining waste and the commercial weight basis. Keep different copper grades segregated because their colour alone cannot reliably distinguish them.
Program the sequence around the functional datums and practical tool access. Roughing removes excess material; finishing establishes critical diameters, faces and bores. Add drilling, tapping, slotting and milling as the geometry requires. Tool condition, chip removal and workholding must suit the selected copper rather than a generic metal-cutting setup.
Remove burrs at thread starts, drilled intersections and machined edges without damaging functional geometry. Clean away chips and process residues using an agreed method. Apply specified coatings with the required masking and dimensional allowance. For sensitive assemblies, define cleanliness acceptance and subsequent handling requirements explicitly in the order.
Verify the agreed features in their required finished condition. Review dimensional results, material records and coating documentation against the purchase order. Identify accepted parts and protect them for shipment. Release documentation, packing lists and batch details should match the supplied items so receiving teams can trace each delivery to the correct specification.
Specify quality requirements for the actual component and intended market. ISO 9001 concerns a supplier’s management system; it does not certify an individual copper part for a current rating, pressure rating or equipment approval. Request the current certificate, issuing body, validity and manufacturing scope when certification is part of vendor qualification. Agree material documentation and dimensional reports before ordering. Restricted-substance declarations and coating evidence must cover the supplied material and finish, rather than a different alloy family.
| Requirement | Information to agree |
|---|---|
| Material conformity | Exact UNS or EN grade, applicable product standard, stock form, temper and batch documentation |
| Inspection documentation | Drawing revision, critical dimensions, acceptance limits and report format |
| EN 10204 documents | Specify the required document type and confirm availability for the selected supply route |
| Surface treatment | Coating system, thickness, masking, adhesion or other agreed acceptance checks |
| RoHS / REACH requirements | Applicable market requirements and evidence for the actual material and finish |
| Project approval | OEM, utility or EPC approval requirements for the complete assembly |
Brass Parts India provides an Indian sourcing point for drawing-based metal components in the CNC and VMC machined parts range. The enquiry can combine the required copper grade, turning or milling features, finishing and inspection documentation under one technical specification. This is useful when an electrical OEM, EPC contractor, utility buyer or distributor needs comparable offers for several related parts. The published kilogram rate makes the starting commercial basis visible; the approved drawing and written quotation define the deliverable.
Price: US$ 19.50/kg. The rate is stated per kilogram, not per individual component. A written quotation should identify the chargeable weight basis, drawing complexity, order quantity, machining operations, finish, inspection documents, packaging, freight and taxes. Confirm whether the price uses finished-part weight or another explicitly agreed basis. Do not calculate a final order value from a photograph or nominal bar size alone.
Compare this grade with the other copper CNC machined components, or discuss prismatic geometry through the copper VMC milling range. Material alternatives require engineering approval.
Use these related purchasing terms together with C14500 and the controlled drawing. Translated search terms do not replace a material specification.
| Language | Related terms |
|---|---|
| Spanish | piezas de cobre mecanizadas CNC; componentes de cobre torneados; contactos eléctricos de cobre |
| Russian | медные детали с ЧПУ; точёные медные компоненты; медные электрические контакты |
| French | pièces en cuivre usinées CNC; composants en cuivre tournés; contacts électriques en cuivre |
| Portuguese | peças de cobre usinadas CNC; componentes de cobre torneados; contatos elétricos de cobre |
| Italian | parti in rame lavorate CNC; componenti in rame torniti; contatti elettrici in rame |
Tellurium Copper (C14500) Machined Parts is an precision machined component made for industrial machinery, electrical equipment, automotive assemblies and engineered OEM applications. The exact construction, material and dimensions should be selected from the product specification or approved customer drawing.
Typical uses include industrial machinery, electrical equipment, automotive assemblies and engineered OEM applications. Suitability should be confirmed against the actual load, environment, mating parts and applicable industry requirements.
Material can be specified as the drawing-specified brass, copper, aluminium, stainless steel or other machinable alloy. State the exact grade on the enquiry because similar commercial grades can differ in composition and performance.
Standard and custom sizes can be reviewed. Provide drawing dimensions, datums, threads, tolerances and surface-finish requirements so the correct size and manufacturing route can be confirmed.
Send drawing dimensions, datums, threads, tolerances and surface-finish requirements. A dimensioned drawing with units, tolerances and revision number is the clearest basis for quotation and inspection.
Yes. Custom geometry, threads, tolerances and features can be assessed from a drawing or clearly dimensioned sample. Feasibility is confirmed before production.
Metric, BSP, BSPT, NPT, NPTF, PG, BA, BSW or other thread forms may be considered where relevant. Specify the thread standard, size, pitch, class and engagement length rather than only a nominal diameter.
Available options may include machined, polished, plated, passivated, anodised or other drawing-specified finishes. Specify coating type, thickness, colour or appearance standard and any corrosion or conductivity requirement.
Tolerances depend on material, size, geometry and process. Mark critical dimensions and fits on the drawing; tighter tolerances should be applied only where function requires them.
Check drawing revision, mating features, orientation and assembly torque before installation. Installation should be completed by qualified personnel using the relevant equipment and safety procedure.
Inspection can cover material identity, critical dimensions, threads, visual finish and any drawing-specific functional checks. Sampling level and acceptance criteria should be agreed with the order.
Material certificates, dimensional inspection reports, coating reports or other requested records can be discussed at quotation stage. Required documents must be listed before production.
Prototype or sample quantities can be reviewed for new custom parts. Approval criteria, tooling needs, sample quantity and any production-intent material should be agreed in advance.
Minimum quantity and lead time vary with size, material, tooling, finish, inspection and order volume. They are confirmed after the complete technical requirement is reviewed.
Provide the drawing or specification, material grade, dimensions, tolerances, finish, quantity, inspection needs, packing requirements and delivery destination for an accurate quotation.