-
-
Plot 10, GIDC Industrial Estate, Udyog Nagar, Jamnagar. India.

Price: US$ 14.80/kg
Professional Hand-Tightened Fastening Solutions with Wing Design
DIN 315
2mm to 24mm
Hand-Tightened
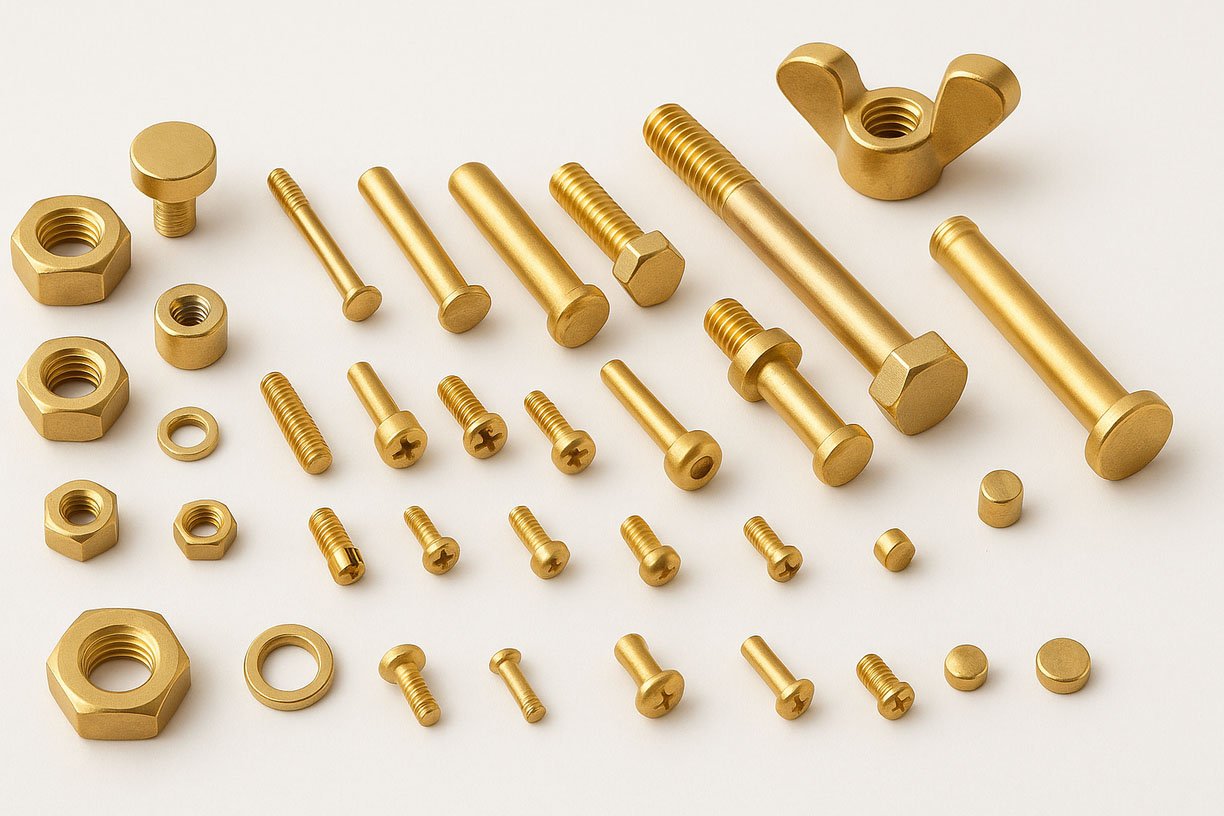
Manufactured to DIN 315 specifications for wing nuts, ensuring standardized dimensions, ergonomic wing design, and international compatibility for professional hand-tightened applications.
Comprehensive thread size range from 2mm to 24mm, covering precision instruments to heavy-duty applications requiring hand-tightened operation.
Wing dimensions manufactured to DIN 315 specifications ensuring optimal grip and torque capability for hand operation across all sizes.
Wing design provides comfortable hand grip and sufficient leverage for effective tightening and loosening without requiring any tools or specialized equipment.
Wing configuration enables rapid tightening and loosening for applications requiring frequent adjustment or temporary fastening solutions.
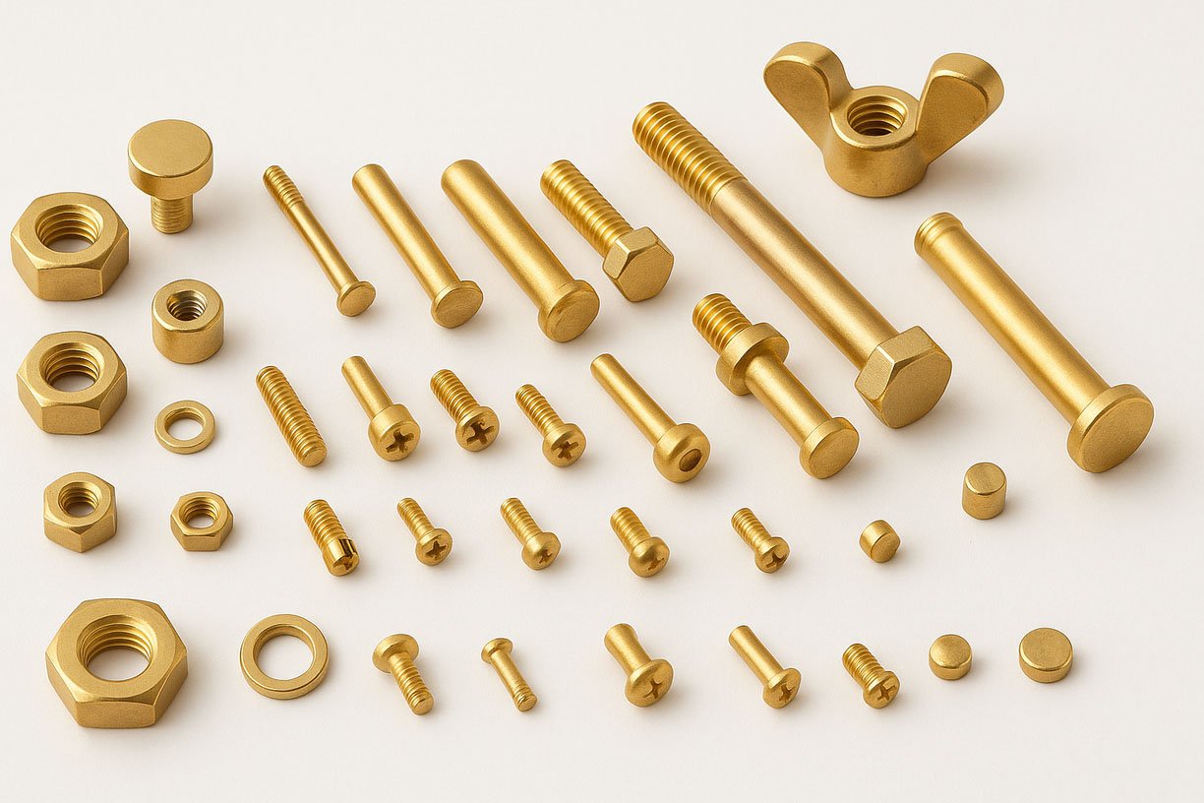
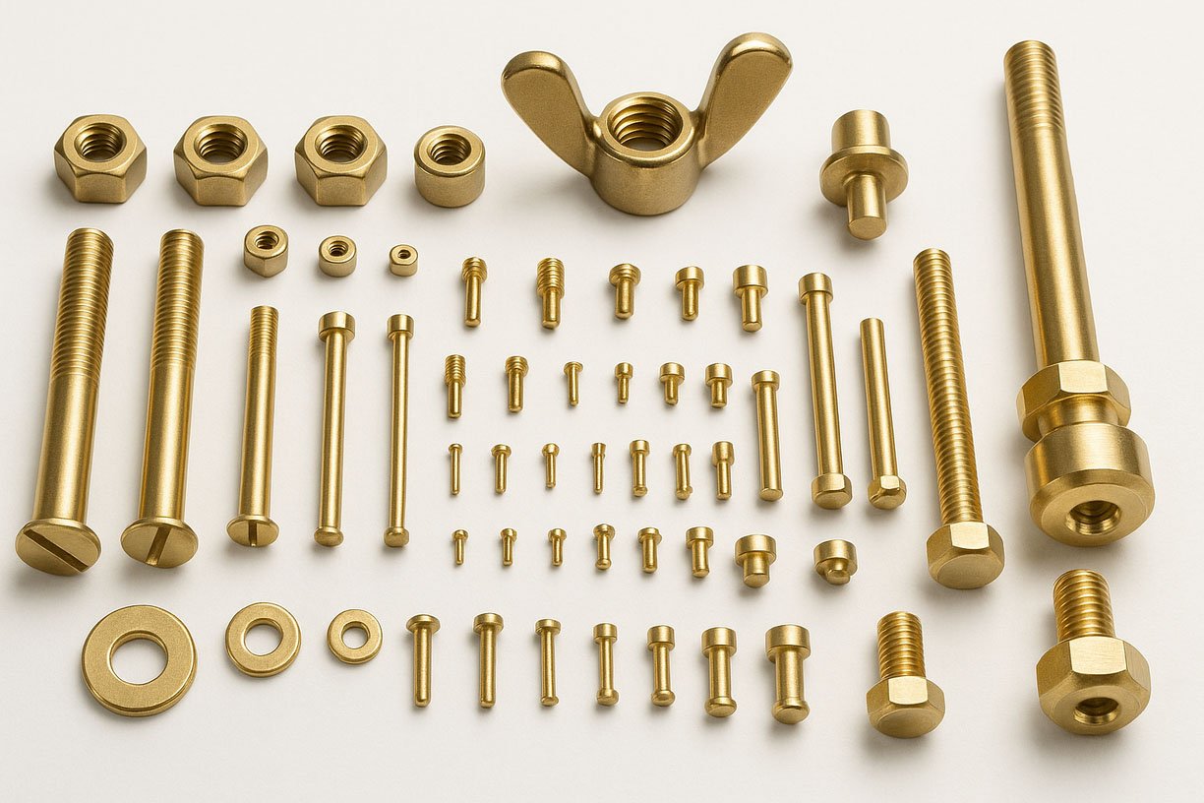
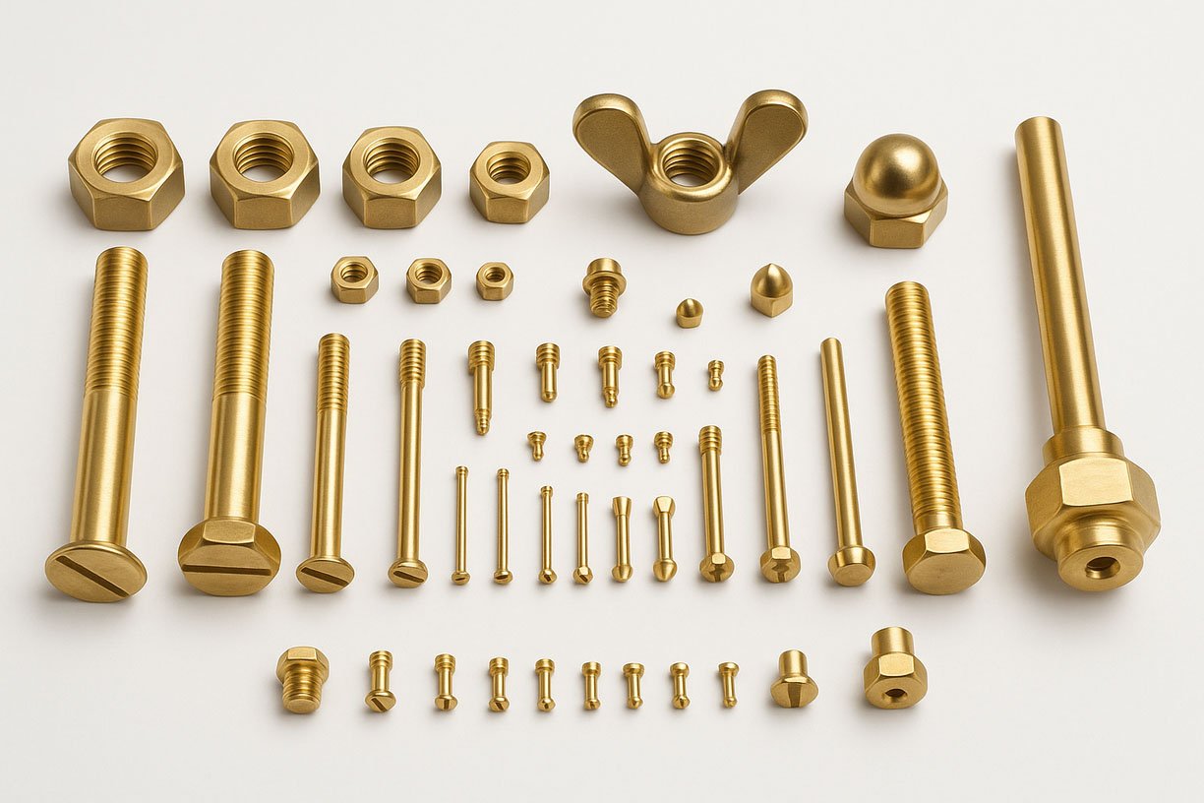
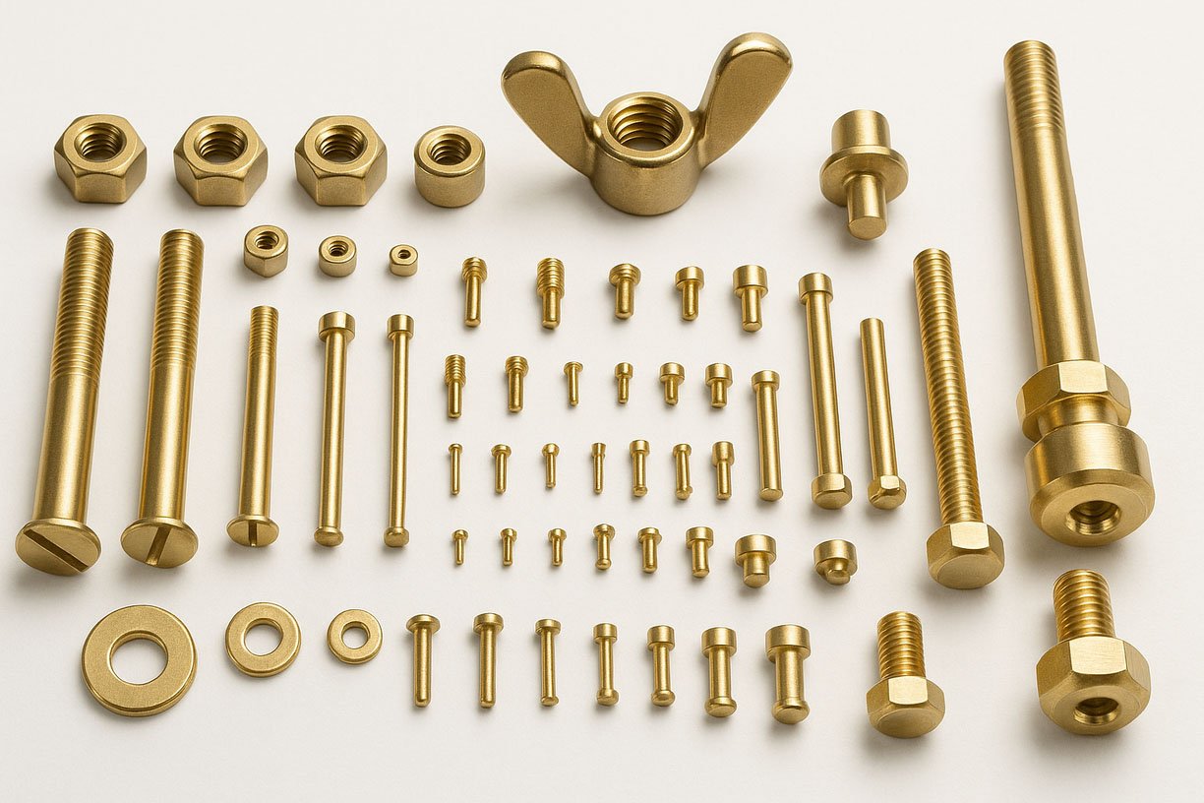
Our comprehensive range of brass wing nuts serves critical applications across adjustable equipment, temporary assemblies, maintenance access points, field installations, emergency repairs, user-adjustable components, and specialized fastening requirements. These components are essential for reliable mechanical connections where tool-free operation, frequent adjustment capability, and long-term corrosion resistance are required in demanding applications where wing nut design provides convenient hand operation without specialized tools or equipment.
Brass Wing Nuts is a fastening component used in mechanical and electrical assemblies. Final suitability depends on the approved specification and application conditions.
Typical applications include mechanical and electrical assemblies. Confirm load, environment, mating parts and applicable standards before selection.
Specify brass or another drawing-specified alloy. State the exact grade because similar commercial alloys can differ in composition and performance.
Standard and custom sizes can be reviewed from thread size, pitch, length, head or drive style and tolerance. Nominal size alone may not define compatibility.
Provide thread size, pitch, length, head or drive style and tolerance, with units, tolerances and drawing revision.
Yes. Custom geometry, threads, tolerances and features can be assessed from a dimensioned drawing or approved sample.
Relevant Metric, BSP, BSPT, NPT, NPTF, PG, BA or BSW threads may be considered. Specify form, size, pitch, class and engagement length.
Options may include natural, plated or passivated. Specify coating type, thickness, appearance and corrosion or conductivity needs.
Tolerance depends on material, size, geometry and process. Mark critical dimensions and fits clearly on the drawing.
Check mating dimensions, orientation, sealing or retention method and specified tightening torque before use.
Inspection can cover material identity, critical dimensions, threads, finish and drawing-specific functional checks.
Material certificates, dimensional reports and coating or test records can be agreed at quotation stage.
Prototype or pre-production samples can be reviewed for new custom parts, subject to tooling and material requirements.
Minimum quantity and lead time vary with material, size, tooling, finish, inspection and order volume.
Provide the drawing or specification, material, dimensions, tolerances, finish, quantity, inspection, packing and destination.
Fasteners & Fixings
Fasteners & Fixings
Fasteners & Fixings
Fasteners & Fixings
Fasteners & Fixings
Fasteners & Fixings
Fasteners & Fixings
Fasteners & Fixings
Fasteners & Fixings
Fasteners & Fixings
Fasteners & Fixings
Fasteners & Fixings
Fasteners & Fixings
Fasteners & Fixings
Fasteners & Fixings
Fasteners & Fixings
Fasteners & Fixings
Fasteners & Fixings
Fasteners & Fixings
Fasteners & Fixings
Fasteners & Fixings
Fasteners & Fixings
Fasteners & Fixings
Fasteners & Fixings
Fasteners & Fixings
Fasteners & Fixings