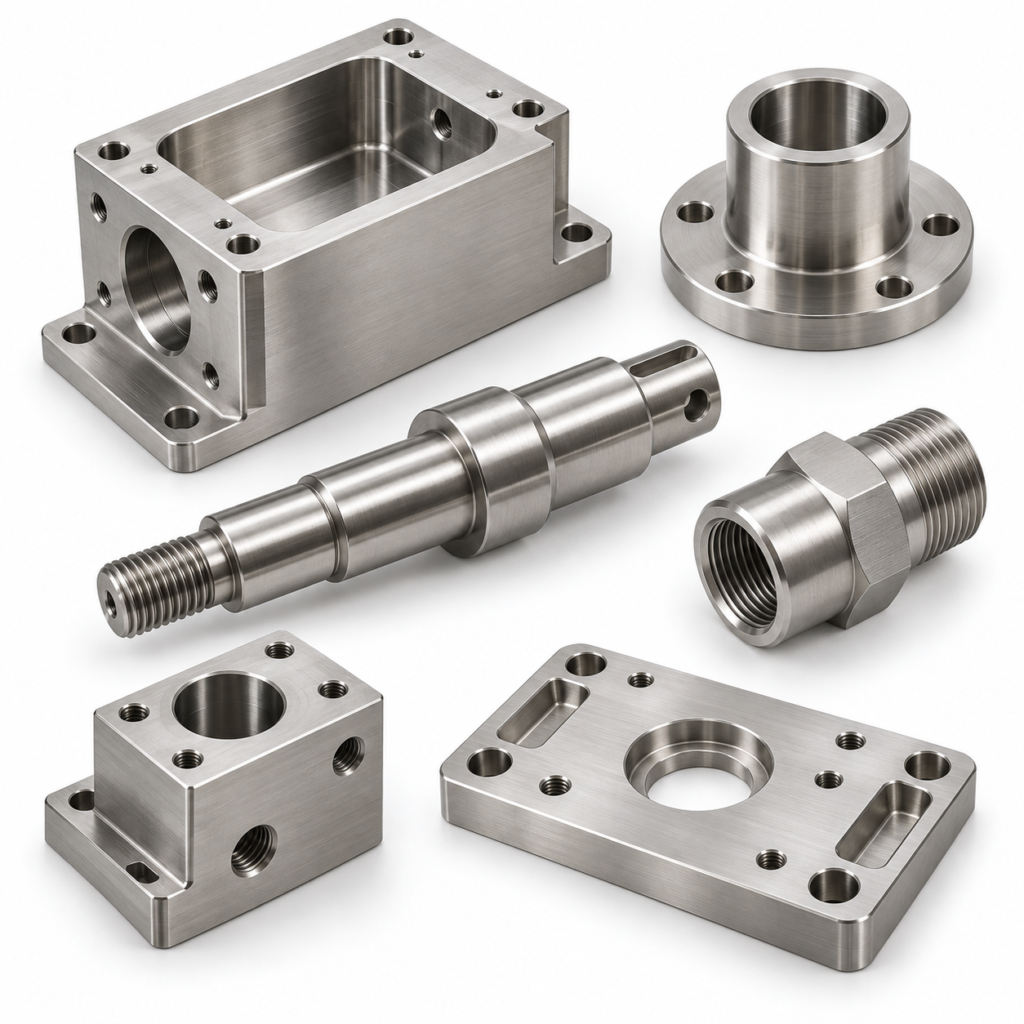
Copper CNC machined Components
Copper CNC machined components combine drawing-controlled geometry with the electrical or thermal function of the selected copper grade. Turned, bored, drilled and milled parts can serve as contacts, terminals, sleeves, connection blocks and heat-transfer elements in engineered assemblies. Cable Glands India supplies drawing-based copper components for electrical OEMs, EPC contractors, power utilities and industrial distributors. Typical parts include conductive terminals, contact blocks, flanged sleeves, busbar connection pieces, heat-transfer components, threaded copper parts. Specify the material grade, dimensions, finish and inspection requirements when requesting a quotation.
Price: US$ 19.00/kg | Standard tolerance: ±0.05 mm
The final quotation confirms drawing complexity, quantity, chargeable weight, finishing, documentation and delivery terms.
Detailed product overview
Component geometry and functional interfaces
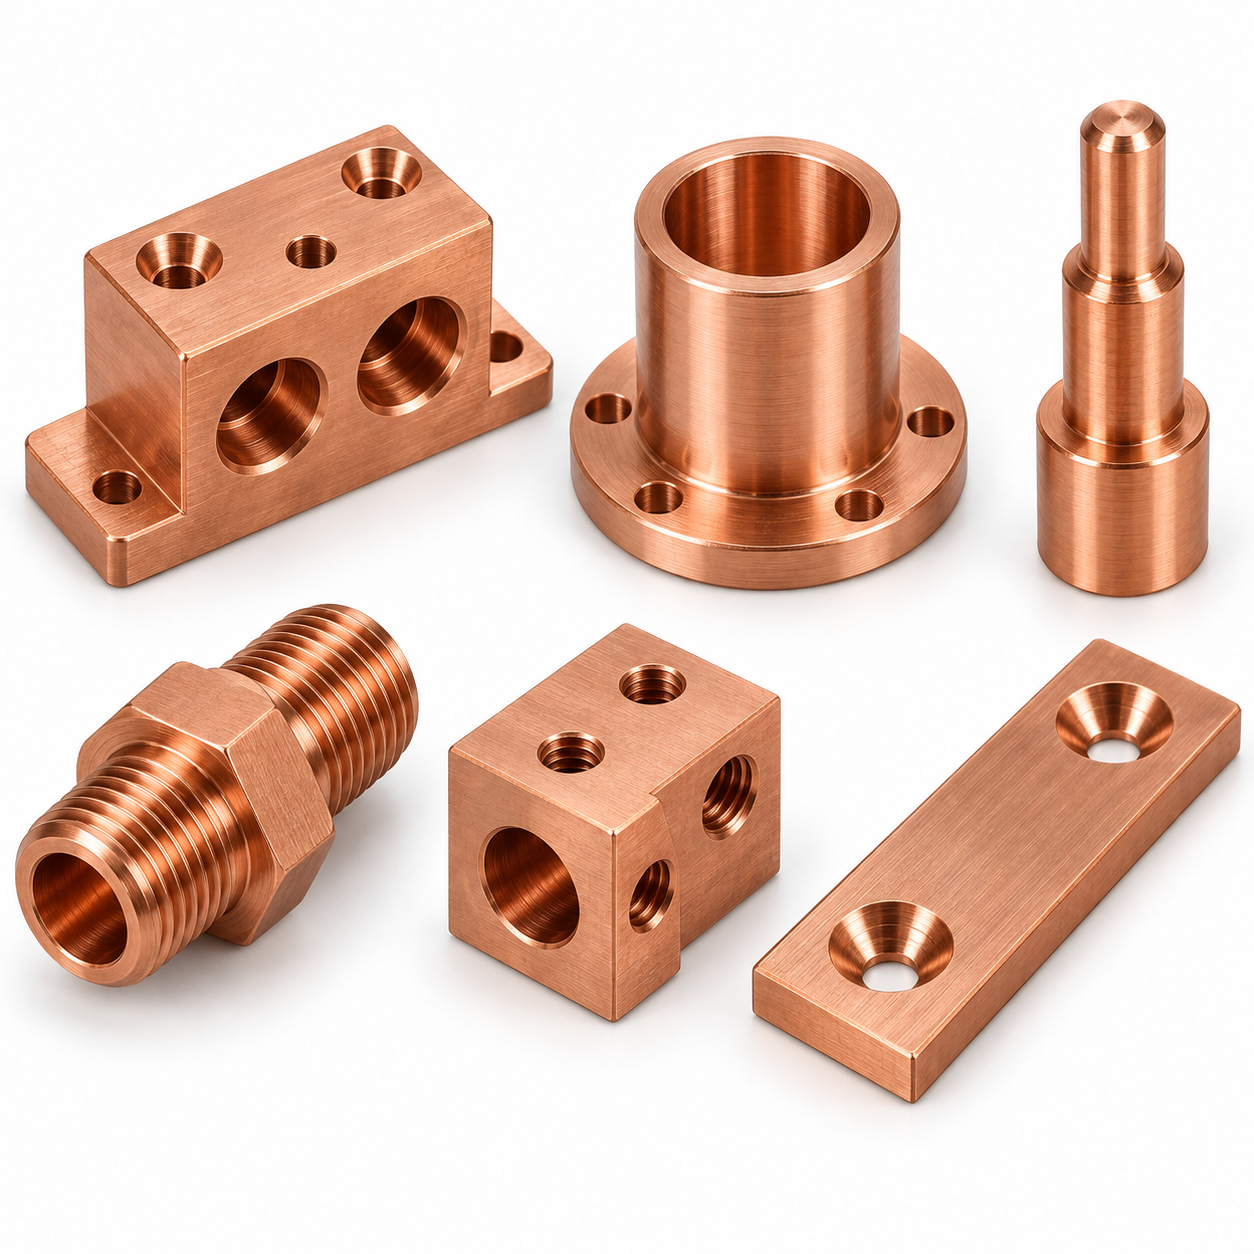
Copper CNC machined components combine drawing-controlled geometry with the electrical or thermal function of the selected copper grade. Turned, bored, drilled and milled parts can serve as contacts, terminals, sleeves, connection blocks and heat-transfer elements in engineered assemblies. Typical enquiries include conductive terminals, contact blocks, flanged sleeves and related drawing-based components. The part specification should connect each feature to its function: location, fastening, conduction, spacing or fluid passage. A model communicates shape, while the controlled drawing defines acceptance. Identify mating parts and assembly direction so shoulders, reliefs and access clearances can be reviewed before a quotation is finalized. This is especially useful when one component combines several operations or must fit an existing assembly without adjustment.
Material selection and service conditions
The selected copper grade affects machining response and the finished component’s suitability. Compare chemical composition, mechanical condition, corrosion exposure and any electrical or thermal requirement before approving stock. Bulk copper conductivity is not the current rating of a finished connection. Contact area, joint pressure, plating, temperature rise and the surrounding assembly determine electrical performance. Copper is conductive and does not provide electrical isolation between dissimilar metals. A commercial alloy name alone is not a complete purchase specification. State the governing material standard and revision, stock form and required certificate. If a substitute is considered, record the engineering approval rather than relying only on a distributor cross-reference or a similar appearance.
Datums, dimensions and repeatable assembly
The standard tolerance for these parts is ±0.05 mm. Define the reference face, axis or datum system used to inspect the component. Position, perpendicularity, coaxial features and surface texture need their own drawing requirements when they influence assembly. A nominal dimension without its tolerance can lead to different interpretations during machining and inspection. Provide limits for critical interfaces, and distinguish functional dimensions from reference information. For contact blocks, identify the features that control location rather than applying unnecessarily restrictive requirements everywhere.
Machining behaviour and part support
Copper is ductile and can form persistent burrs or smear at an edge. Sharp tooling, controlled workholding and a suitable finishing sequence help protect functional contact surfaces and thin features. Tool access, chip evacuation and the order of roughing and finishing influence the practical process route. Thin sections, interrupted cuts and intersecting holes deserve particular attention during drawing review. The manufacturing plan should establish how the component is held without damaging finished surfaces. Where busbar connection pieces require a second operation, identify the datum transferred between setups. Agreement on these details supports consistent inspection and avoids assuming that machine type alone determines the final result.
Surface condition and assembly preparation
Available finish routes are specified as clean machined copper, tin plating or an application-specific finish. The drawing should define whether a surface is functional, cosmetic or both. Break sharp edges in accordance with the agreed requirement while protecting contact faces, thread starts and sealing lands. Cleaning needs depend on the service: residual chips, machining fluid or polishing compound can affect assembly. For heat-transfer components, identify surfaces that must remain free from coating or mechanical damage. Confirm whether dimensional acceptance is required before finishing, after finishing or at both stages.
Purchasing information and production scope
Procurement teams should describe threaded copper parts by a controlled part number rather than by a photograph alone. A complete enquiry includes the drawing revision, quantity, material designation, finish and destination. State whether the order is a prototype, scheduled release or repeat requirement. The listed kilogram rate provides a commercial reference, but the written quotation must define its scope and weight basis. Keeping technical and commercial information together helps electrical OEMs, EPC contractors, utilities and distributors compare offers on the same requirements.
Key features
- Drawing-based CNC turning and milling
- Standard dimensional tolerance ±0.05 mm; individual requirements subject to drawing review
- copper grade and condition specified before production
- Turned, bored, drilled, threaded or milled features according to geometry
- Finish and edge requirements linked to component function
- Inspection and material documentation agreed with the purchase order
Bores, holes and internal features
For copper components, specify through holes and blind holes separately, including usable depth and any drill-point allowance. Identify cross holes that intersect a bore so the deburring approach can be considered. A dimensioned bore may serve as clearance, location, bearing support or a flow passage; these functions can require different finish and inspection methods. Provide the mating diameter or fit requirement where relevant. Do not infer a sealing or pressure capability from an internal passage alone.
Threads and fastening interfaces
Define thread system, nominal size, pitch, internal or external form, engagement length and acceptance class. Metric, unified and pipe threads are different specifications and should not be mixed under a generic threaded-parts description. Include the required gauge basis and any post-plating allowance. For flanged sleeves, check wall thickness around the thread and provide adequate entry chamfers. Torque, locking method and service loading belong to the assembly specification and should be supplied when they affect the component design.
Grooves, slots and tool clearance
Grooves and slots should show width, depth, root radius and position from an identified datum. A sharp internal corner shown in a model may require an alternative radius or a different operation. State whether a groove locates a retaining element, provides clearance or carries a seal. The required edge condition should preserve the intended function. With CNC turning and milling, access and component support influence the sequence; review narrow features and deep recesses before fixing the final drawing.
Contact faces and mating surfaces
Describe the actual function of each mating face. Mechanical seating, electrical contact and sealing do not necessarily require the same preparation. Specify flatness or roughness where the assembly needs it instead of treating the general ±0.05 mm dimensional tolerance as a surface specification. For conductive terminals, identify contact zones, prohibited coating areas and acceptable handling marks. The equipment designer remains responsible for validating the complete joint under operating loads, temperature and environmental conditions.
Inspection planning and traceability
Inspection should follow the drawing’s critical features and the agreed sampling plan. Suitable measurement methods depend on feature size, accessibility and tolerance; the presence of a CNC machine is not an inspection record. Specify whether a first-article report, dimensional layout, material certificate or batch identification is needed. Maintain a clear connection between the drawing revision and ordered copper grade. Special documentation and retained samples should be requested before production so the commercial offer includes the required work.
Packaging and repeat-order control
Protect finished threads, bores and contact faces during handling and transport. Separate components where metal-to-metal movement could damage a functional surface. Specify part-number labels, batch information and package quantities when they are needed for stores control or assembly lines. Repeat orders should refer to the approved drawing revision and any accepted deviations. If threaded copper parts are supplied with other components, identify each item independently to avoid mixing similar-looking materials or variants during receipt and installation.
Technical specifications
| Parameter | Specification / ordering information |
|---|---|
| Product | Copper CNC machined Components |
| Brand | Cable Glands India |
| Manufacturing route | CNC turning and milling |
| Standard dimensional tolerance | ±0.05 mm |
| Raw material | copper; specify grade, product form and condition |
| Dimensions and geometry | Customer drawing; confirm feasibility before order |
| Thread specification | Drawing-defined system, size, pitch, class and engagement |
| Surface treatment | clean machined copper, tin plating or an application-specific finish |
| Surface roughness and geometric controls | Individually specified where required; not implied by general tolerance |
| Inspection and documents | Agreed inspection plan, material records and reporting scope |
| Listed rate | US$ 19.00/kg; written quotation defines scope |
| Order information | Part number, revision, quantity, finish, documentation and destination |
Raw material grades and international references
The following table supports material discussion. Cross-references are not unconditional equivalents: chemistry limits, product standard, temper or condition and testing requirements may differ. The purchase order should name the exact approved specification. Confirm current standard requirements and obtain material documentation for the selected stock.
| Grade / designation | International reference or description | Engineering qualification |
|---|---|---|
| C11000 | Cu-ETP; CW004A; JIS C1100 | Electrolytic tough-pitch copper reference family |
| C10100 | Cu-OFE; CW009A; JIS C1011 | Oxygen-free electronic copper reference family |
| C10200 | Oxygen-free copper | Separate grade from C10100; compare purity and product requirements |
| C14500 | Tellurium-bearing machining copper | Machining alternative where the electrical and material specification permits |
Product types and variants
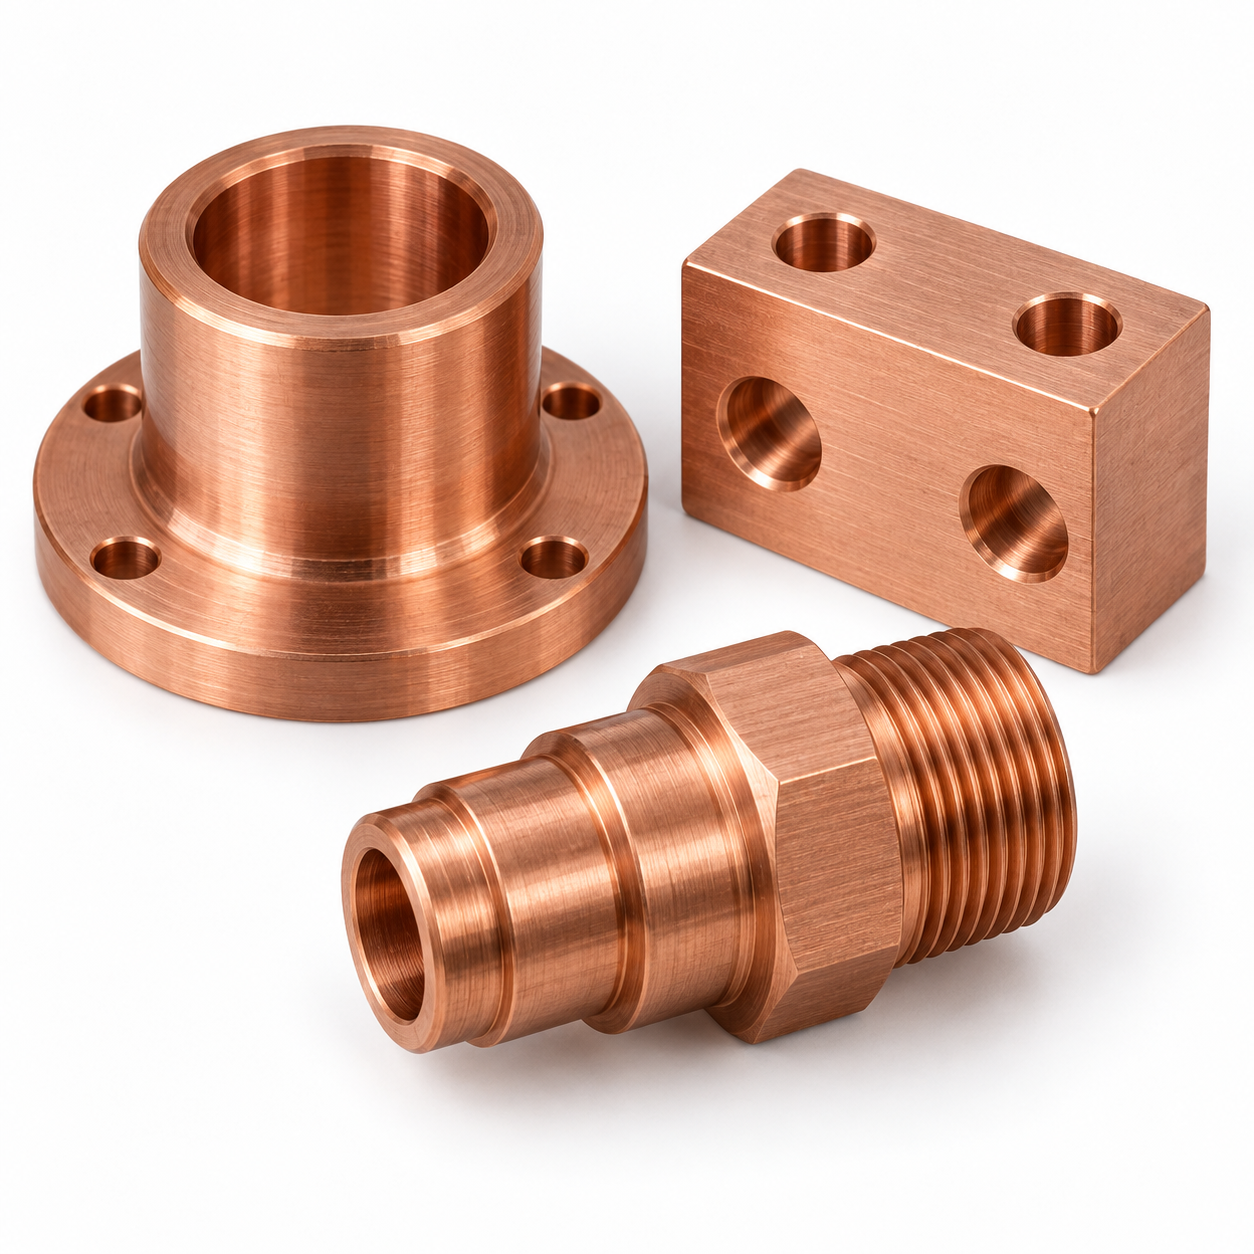
| Variant | Features to define |
|---|---|
| conductive terminals | Overall length, steps and functional datums |
| contact blocks | Mating diameters, shoulders and surface condition |
| flanged sleeves | Thread details, engagement and entry geometry |
| busbar connection pieces | Bore limits, wall thickness and edge breaks |
| heat-transfer components | Ports, flats, mounting holes and contact zones |
| threaded copper parts | Thickness, location and handling requirements |
Industrial applications
| Customer / sector | Potential component role | Information needed |
|---|---|---|
| Electrical OEMs | Connector, terminal, enclosure or mounting interfaces | Electrical function, mating geometry, finish and assembly validation |
| EPC contractors | Project-specific equipment and installation components | Approved drawings, schedules and project documentation |
| Power utilities | Equipment maintenance and replacement components | Original specification, operating conditions and approval route |
| Distributors | Repeat supply of identified drawing-based parts | Part numbers, revisions, quantities and packaging |
| Instrumentation and industrial equipment | Spacers, housings, adapters and mechanical interfaces | Loads, environmental exposure and functional tolerances |
Application suitability depends on the complete design. Bulk copper conductivity is not the current rating of a finished connection. Contact area, joint pressure, plating, temperature rise and the surrounding assembly determine electrical performance. Copper is conductive and does not provide electrical isolation between dissimilar metals. Provide temperature range, exposure conditions and expected mechanical or electrical function when these affect material choice. Equipment ratings, pressure limits and compliance claims require assembly-level evidence. The component drawing should capture the features needed to support that validation rather than relying on a generic catalogue description.
Manufacturing process
1. Drawing and material review
Review the copper grade, dimensions, datum structure and finish together. Identify features that need additional clarification, such as inaccessible burrs, incomplete thread callouts or conflicting limits. Confirm the controlled revision and obtain approval for any proposed change before manufacture.
2. Stock preparation and setup
Select the specified stock form and condition, then plan cutting allowances and workholding. Copper is ductile and can form persistent burrs or smear at an edge. Sharp tooling, controlled workholding and a suitable finishing sequence help protect functional contact surfaces and thin features. The setup should provide access to required features while protecting surfaces that are already finished.
3. Controlled machining sequence
CNC turning and milling creates the principal geometry. Roughing removes excess material before the relevant finishing operations establish drawing features. Drilling, boring, tapping, slotting or secondary milling are added where required. Tool selection and cutting conditions depend on the actual alloy and geometry.
4. Edge finishing and cleaning
Remove burrs to the agreed edge specification, especially at intersecting holes and thread starts. Avoid rounding a functional edge beyond the drawing allowance. Clean the components using a method compatible with the material and subsequent finishing or assembly requirements.
5. Surface treatment and verification
Apply clean machined copper, tin plating or an application-specific finish only as ordered. Check the effect on fit and functional surfaces, including masked areas. Verify the required dimensions in the agreed finished condition and review the specified inspection records before release.
6. Identification and dispatch
Identify parts and packages against the order and drawing revision. Protect functional surfaces for the selected transport route. Include the agreed documentation and distinguish separate batches or materials where the purchase order requires traceability.
Quality standards and certification requirements
Quality requirements must be tied to the supplied part and order. Ask for the current applicable ISO 9001 certificate if supplier quality-system certification is required; confirm its scope and validity. This page does not assert unverified certification. Material records, including an EN 10204 document where specified and available, should match the supplied grade and batch. A material certificate does not replace dimensional inspection or finished-equipment approval.
| Requirement | How to specify it |
|---|---|
| Material conformity | Exact grade, standard, condition and certificate type |
| Dimensional acceptance | Drawing revision, critical features and inspection plan |
| Restricted substances | Applicable jurisdiction, permitted limits and evidence required |
| Finish verification | Coating type, thickness, masking and acceptance method |
| Application approval | Relevant assembly or project standard and responsible approval authority |
Why choose Cable Glands India for this enquiry?
A useful quotation starts with an engineering definition of the copper part. Cable Glands India provides a contact point for discussing drawing-based components within this CNC and VMC product category. Compare offers using the same grade, tolerance, finish and documentation scope. The supplied rate is visible here so purchasing teams can begin a commercial discussion with a clear reference, while the approved drawing remains the basis of manufacture.
Related parts and internal product links
- Swiss Machining of Brass and Brass Sliding head Components and Parts
- Stainless Steel 316 CNC machined Parts
- Brass Lead Free CNC Machined Components
- Free Cutting Brass CNC machined Parts
- Aluminum CNC Turned Parts
- Copper VMC milled Components and Parts
Explore the CNC and VMC machined parts category. Compare processes and materials against the component function; related pages are alternatives for discussion, not automatic substitutes.
Equivalent product terms in other languages
These search terms describe the product family for international purchasing discussions. Use the controlled drawing, alloy designation and unit system to remove ambiguity when placing an order.
| Language | Related technical terms |
|---|---|
| Spanish | componentes de cobre mecanizados CNC; torneado de cobre; contactos de cobre |
| Russian | медные компоненты ЧПУ; токарная обработка меди; медные контакты |
| French | composants en cuivre usinés CNC; tournage du cuivre; contacts en cuivre |
| Portuguese | componentes de cobre usinados CNC; torneamento de cobre; contatos de cobre |
| Italian | componenti in rame lavorati CNC; tornitura del rame; contatti in rame |
Request a technical quotation
Send the drawing and revision, copper grade, order quantity, finish, inspection requirements and delivery destination to Cable Glands India. Quote this product title and the listed US$ 19.00/kg rate. Identify any individual tolerance differing from the standard ±0.05 mm. Request confirmation of price scope, material availability, production schedule and shipping terms in the written offer.
Contact us about your machined components.
Frequently asked questions
What tolerance is offered?
The standard dimensional tolerance is ±0.05 mm. Individually toleranced dimensions, geometric controls, threads and surface finish must be agreed from the drawing. This value is not a blanket flatness, runout or roughness specification. State whether acceptance applies before or after finishing.
What is the price per kilogram?
The listed rate is US$ 19.00/kg. Request a written quotation for your drawing, material grade, quantity and delivery destination. Confirm the chargeable weight basis, machining scope, finishing, inspection, packing, taxes and freight before ordering.
Which raw material should we specify?
Specify the exact copper grade, product standard and material condition. The comparison table provides purchasing references rather than unconditional substitutes. Where an alternative is proposed, the buyer should approve its chemistry, mechanical properties, service suitability and documentation before production.
Can parts be made to a customer drawing?
Send a dimensioned drawing with revision, a STEP model where available, and the required quantity. Include the functional datums, mating interfaces, thread details and critical dimensions. CNC turning and milling and secondary operations can then be reviewed against the complete specification.
Are the catalogue images exact stock items?
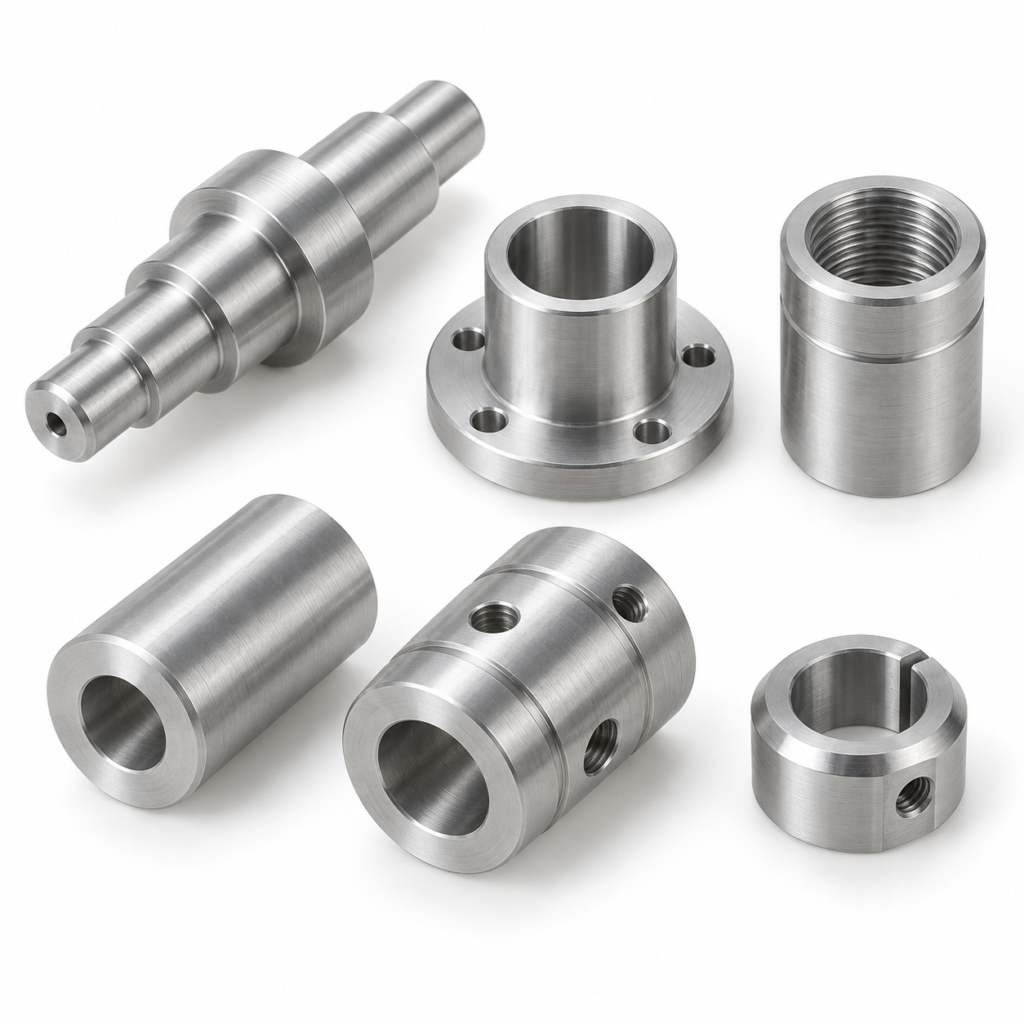
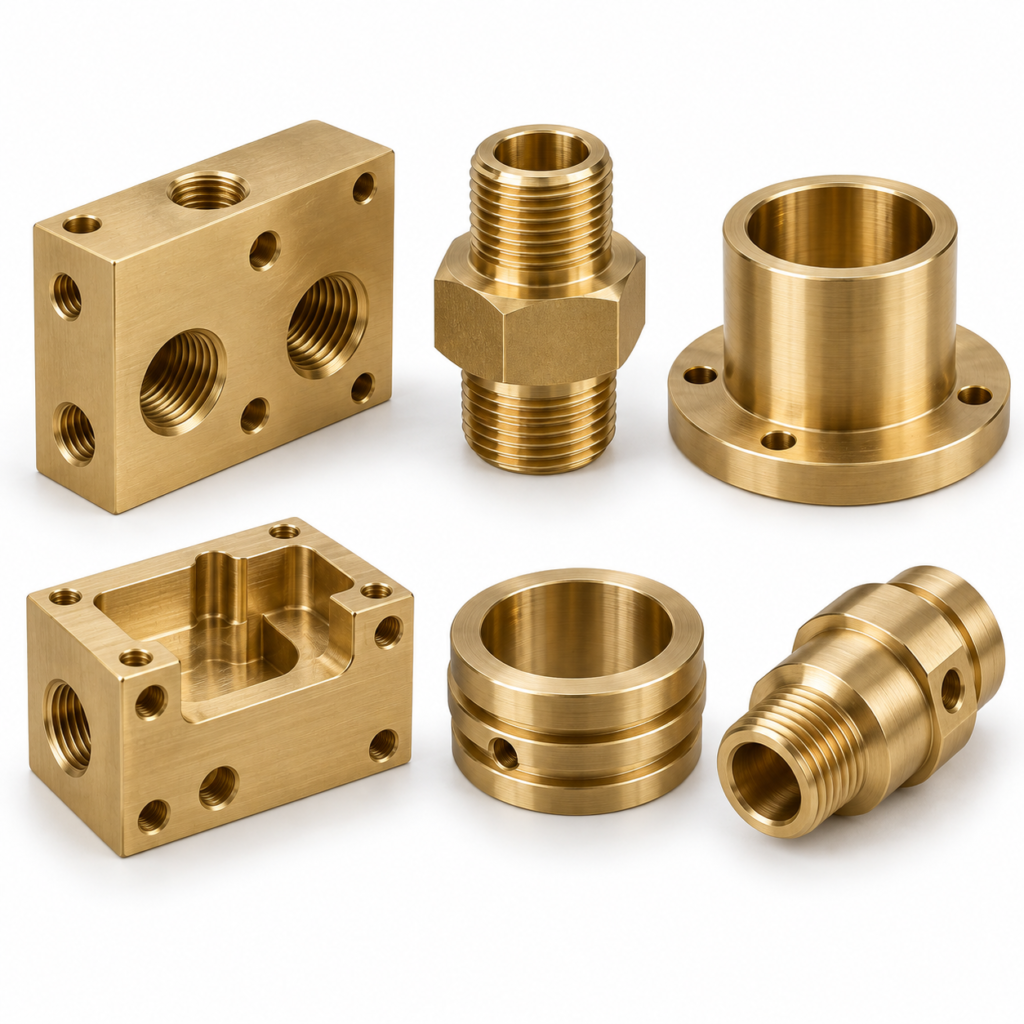
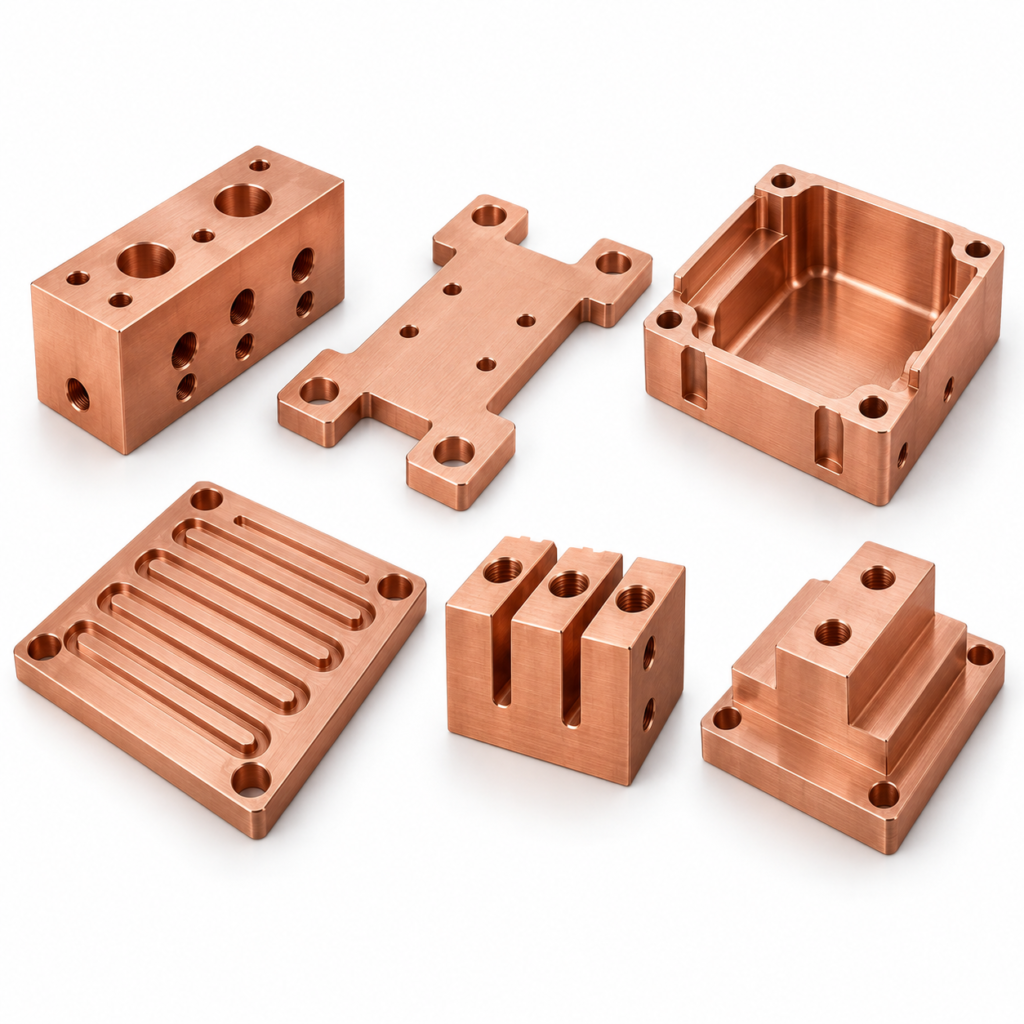
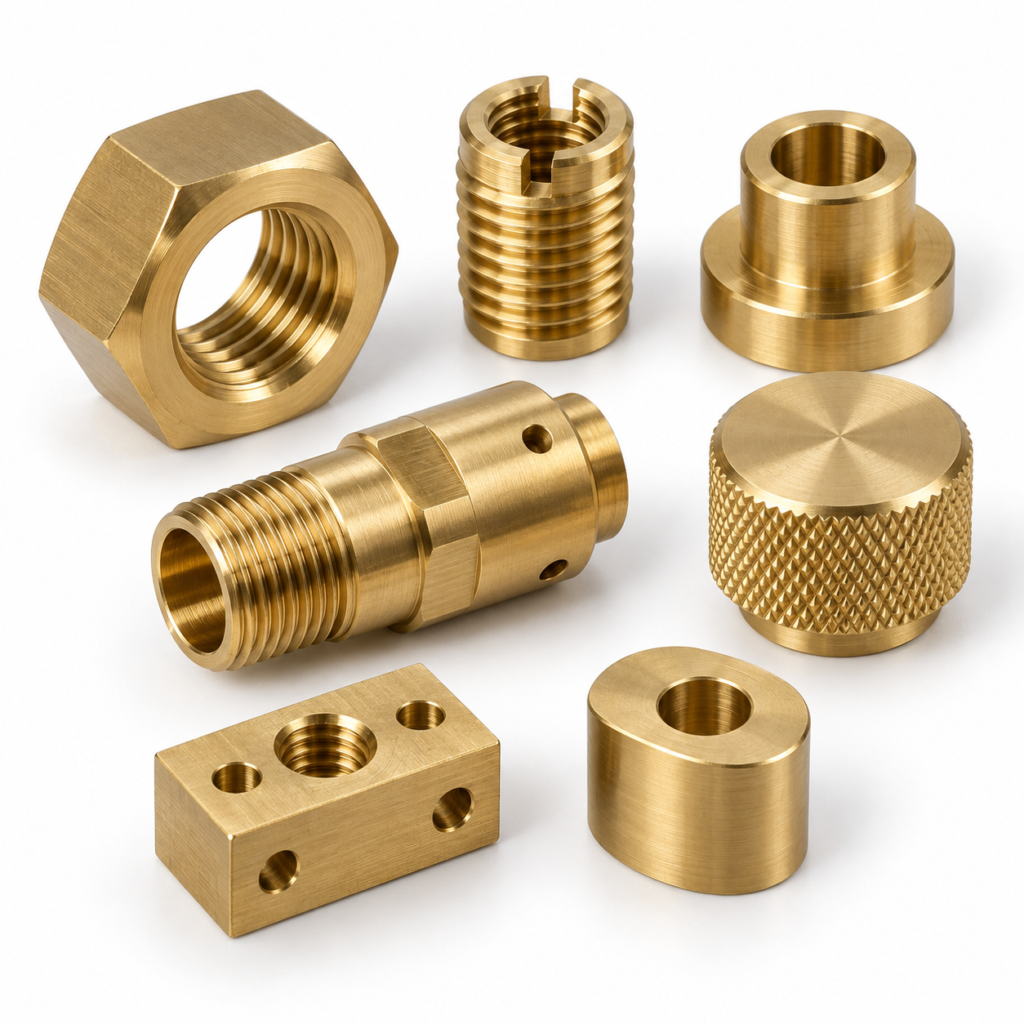
The images are representative product illustrations. They show typical part forms, not proof of a particular alloy, dimensional capability or stock availability. The approved drawing and order specification determine the supplied geometry, material, finish and acceptance requirements.
Which finishes can be requested?
Finish options include clean machined copper, tin plating or an application-specific finish. State the coating system, thickness, appearance and masking requirements where applicable. Finishing can change fit, conductivity and corrosion behaviour; critical dimensions should identify the required finished condition.
Are certifications included automatically?
Certification must be agreed in the purchase order. Request the applicable current quality-system certificate, material test documentation and inspection records before placing the order. A raw material designation or general manufacturing description does not establish approval for a regulated finished assembly.
What should an OEM or EPC quotation request include?
Include drawing number and revision, material grade, order quantity, expected repeat demand, inspection plan and destination. Identify traceability, finish, packing and project documentation requirements. For electrical or pressure-related service, supply the assembly conditions and applicable approval requirements.
Can these parts be used in electrical equipment?
Potential applications depend on the function assigned to the copper component. Review electrical contact behaviour, mechanical loading, temperature, corrosion exposure and insulation clearance at assembly level. A machined part alone does not establish the current, voltage, ingress-protection or short-circuit rating of equipment.
How are related components ordered together?
List each part number and drawing revision separately, even when several items use the same material. Provide quantities and inspection requirements per line. Related CNC and VMC products are linked above so procurement teams can group enquiries while keeping each technical specification distinct.