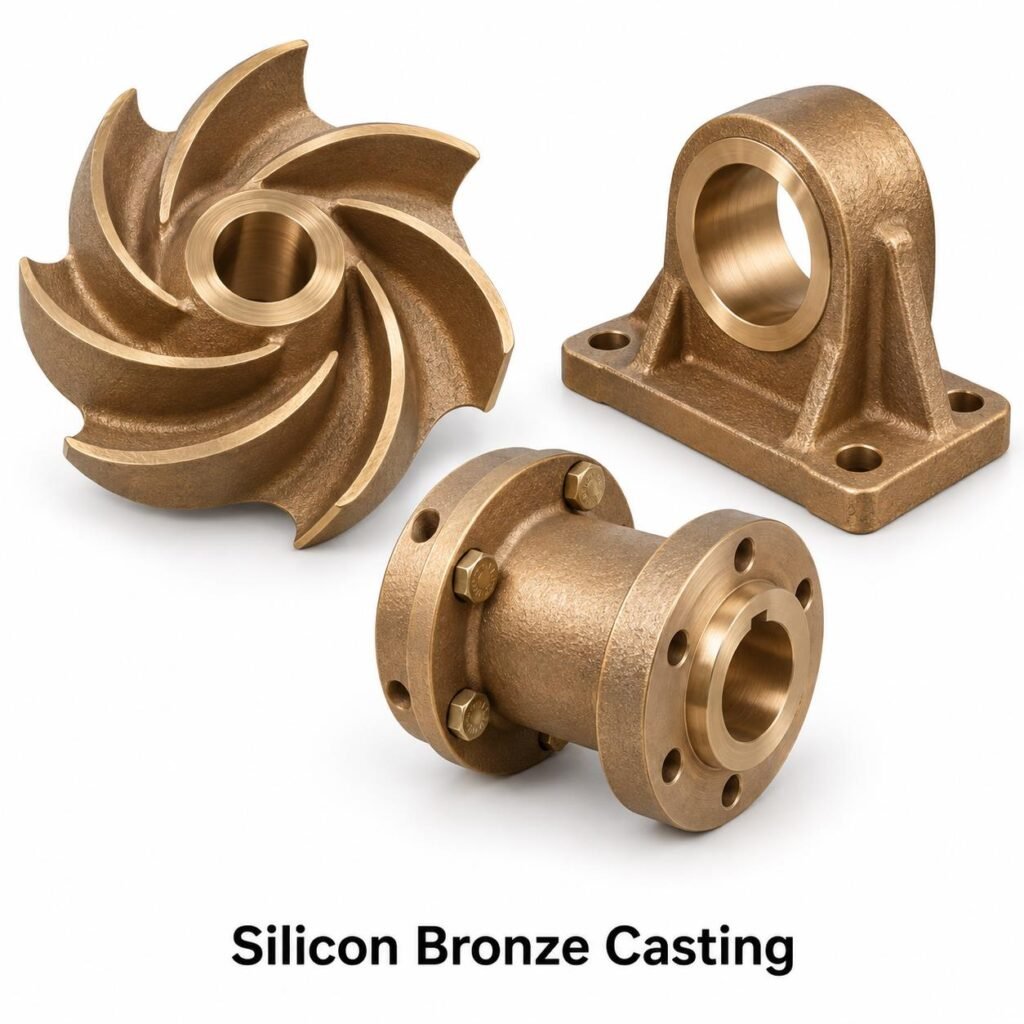
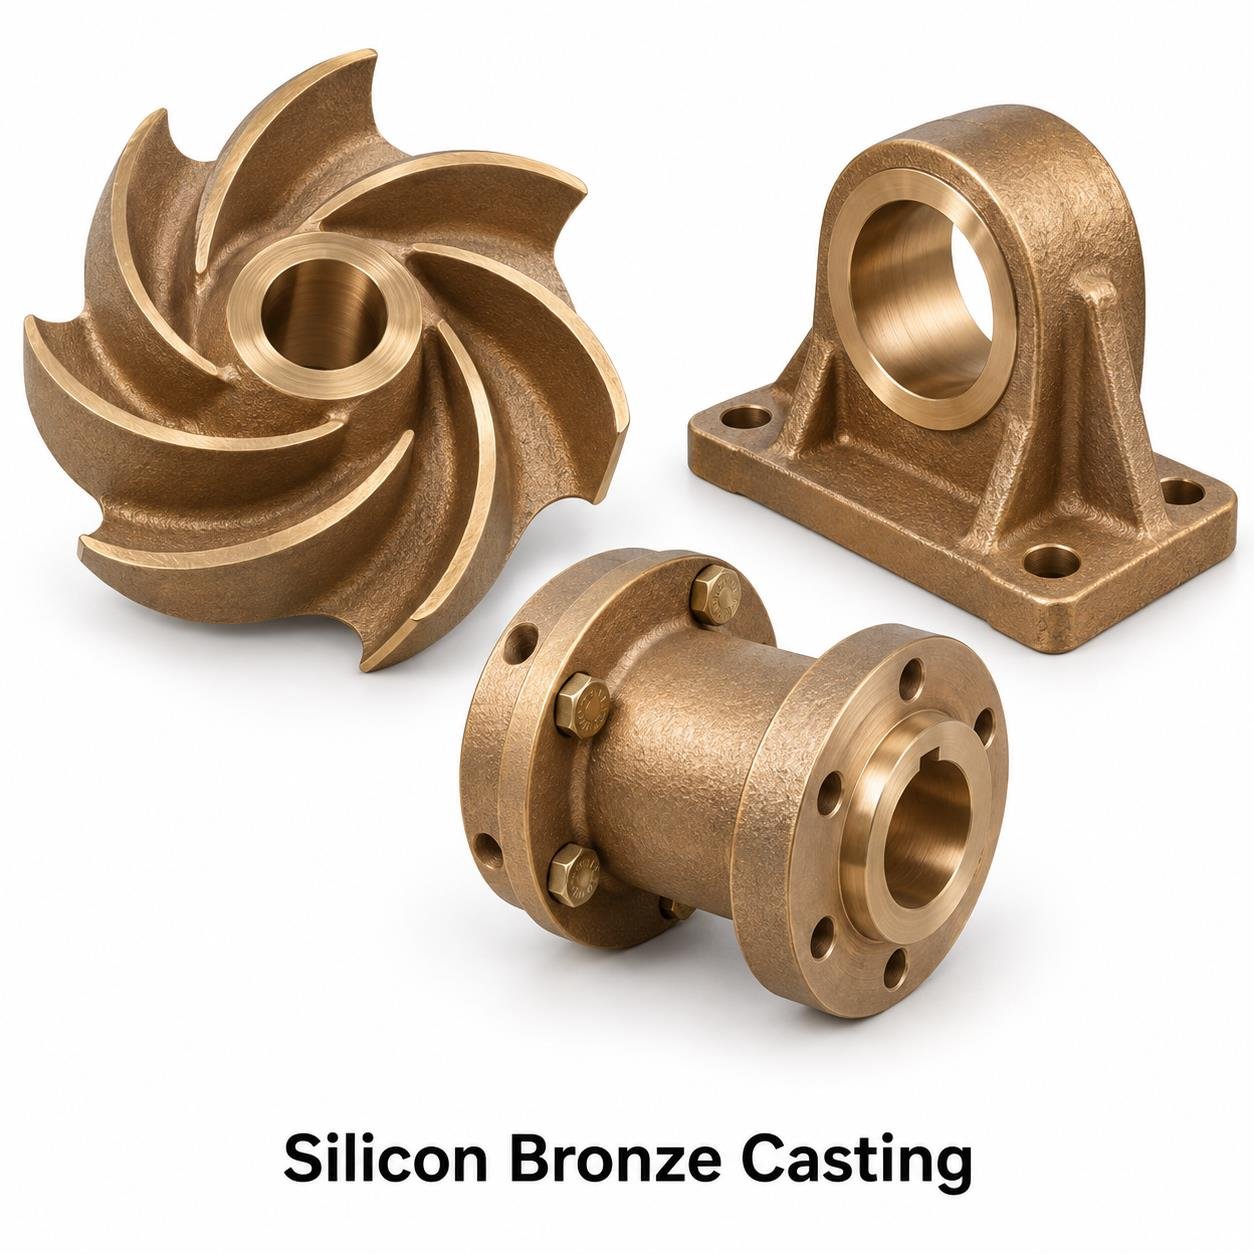
C87500 Silicon Bronze Casting
C87500 Silicon Bronze Casting from Brass Parts India is offered for drawing-based enquiries at US$18.00/kg. Request raw castings, machining blanks or finished components with agreed inspection and documentation.
C87500 combines controlled silicon with a substantial zinc addition. It is frequently marketed as silicon bronze, while technical classifications place it among copper-silicon casting brasses. Its identity is different from copper-rich C87300 and aluminum-bearing C95600. Use the UNS number on the drawing, quotation and certificate.
Explore the Silicon Bronze Casting family or send a drawing for a component-specific quotation. Technical references below distinguish typical properties from specification minimums. Confirm the product standard, casting method and test condition before ordering.
C87500 chemical composition
Values are mass percentages. Minimums, ranges and maxima are different requirements. The specified standard edition governs acceptance and residual limits.
| Property or element | Reference |
|---|---|
| Cu | 79.0% minimum |
| Zn | 12.0–16.0% |
| Si | 3.0–5.0% |
| Al | 0.50% maximum |
| Pb | 0.09% maximum |
| Cu plus named elements | 99.5% minimum |
Mechanical properties and casting conditions
These published room-temperature references apply to the stated casting route. Typical values are not guaranteed minimums. Yield measured at 0.5% extension must not be relabeled as 0.2% proof stress; test specimen basis matters.
| Property or element | Reference |
|---|---|
| Sand / centrifugal cast tensile minimum | 60 ksi (414 MPa) |
| Sand / centrifugal cast yield minimum, 0.5% extension | 24 ksi (165 MPa) |
| Sand / centrifugal cast elongation minimum | 16% |
| Sand-cast typical tensile / yield | 67 / 30 ksi (462 / 207 MPa) |
| Sand-cast typical elongation | 21% |
| Typical Brinell hardness | 115 HB at 500 kg; 134 HB at 3000 kg |
| Permanent-mold minimum tensile / yield / elongation | 80 ksi (552 MPa) / 30 ksi (207 MPa) / 15% |
Physical, thermal and fabrication data
Rounded conversions support preliminary comparison. Melting temperatures are material references, not operating limits or foundry pouring instructions. Qualify fatigue, impact, wear and elevated-temperature requirements separately.
| Property or element | Reference |
|---|---|
| Density | 8.28 g/cm³ |
| Solidus / liquidus | 821 / 916°C |
| Electrical conductivity | 6.7% IACS |
| Thermal conductivity | Approximately 27.7 W/(m·K) |
| Thermal expansion, 20–300°C | 19.6 µm/(m·K) |
| Specific heat | Approximately 377 J/(kg·K) |
| Tensile elastic modulus | Approximately 106 GPa |
Typical parts produced and custom component enquiries
valve and pump bodies, industrial connector housings, custom brackets, machined flanges, architectural fittings. These are enquiry categories for engineering review. Application approval depends on the drawing, operating environment, loads and testing requirements.
| Property or element | Reference |
|---|---|
| valve and pump bodies | Specify datums, minimum wall, machining stock, interfaces and inspection criteria |
| industrial connector housings | Specify datums, minimum wall, machining stock, interfaces and inspection criteria |
| custom brackets | Specify datums, minimum wall, machining stock, interfaces and inspection criteria |
| machined flanges | Specify datums, minimum wall, machining stock, interfaces and inspection criteria |
| architectural fittings | Specify datums, minimum wall, machining stock, interfaces and inspection criteria |
Alloy selection for C87500
C87500 combines controlled silicon with a substantial zinc addition. It is frequently marketed as silicon bronze, while technical classifications place it among copper-silicon casting brasses. Its identity is different from copper-rich C87300 and aluminum-bearing C95600. Use the UNS number on the drawing, quotation and certificate.
Drawing review, solidification and casting methods
The first production decision is how to make a sound near-net shape with enough stock for the finished features. Review wall transitions, fillets, bosses, parting lines, draft and internal passages before toolmaking. A model defines shape, while the controlled drawing establishes tolerances, critical zones and acceptance. Both should carry the same revision.
Sand casting provides flexibility for irregular bodies and cored passages. Shell molding may suit selected detailed repeat components where tooling economics and geometry support it. Resin-bonded molds, permanent molds or other routes require separate technical review. Listing a process does not imply that it is appropriate for every grade, wall thickness or production quantity.
For predominantly rotational parts, compare a shaped casting with a centrifugal or continuously cast starting form where the relevant alloy and product specification permit it. A tube can reduce machining waste for a sleeve, while a branched housing may favor a cored mold. The comparison should consider the final accepted part rather than only the purchased metal weight.
Feeding design must account for local heavy sections that freeze later than adjoining walls. Isolated bosses can become hot spots, and machining can expose defects near their roots. Gating, risers and any suitable chills should support controlled filling and solidification. Changes intended to improve appearance should not compromise feeding or final minimum wall thickness.
Melt cleanliness and mold control are equally important. Turbulence, unsuitable moisture conditions or inappropriate binder practice can contribute to defects. Investigation should distinguish gas cavities, shrinkage and inclusions instead of labeling every discontinuity porosity. The corrective action must address the mechanism identified in the actual component.
Machined casting facility: from raw casting to finished component
Brass Parts India offers enquiries for castings with subsequent machining to the approved drawing. A finished supply package can include turning, boring, milling, drilling, tapping, counterboring and other agreed operations. The actual machine route, size envelope and tolerances are reviewed for the part; no universal micron capability is promised for every casting.
Start by defining a stable datum strategy. The first operation may establish reference pads or a bore that locates subsequent features. If an irregular cast surface is used without adequate control, wall thickness and feature position can vary even when individual dimensions appear acceptable. Inspection should follow the same functional datum relationships as manufacturing.
Machining allowance should be selected surface by surface. A sealing flange, a bearing bore and a cosmetic exterior need different treatment. Excess stock increases weight and cutting time, while insufficient stock prevents full cleanup. For cored bodies, evaluate the final remaining wall after accounting for core location and machining position.
Workholding must support the component without distorting thin walls or marking important surfaces. Plan clamp locations, support points and tool access before production. Some components benefit from temporary machining pads or from a roughing sequence that removes stock in stages. Review stability again if a later design revision changes stiffness or contact surfaces.
Threads, bores and sealing surfaces
Thread requirements should identify the system, nominal size, pitch, class and usable engagement. Metric, BSP, BSPT, NPT and other thread forms are different specifications, not interchangeable options. A go/no-go gauge verifies defined aspects of the thread but does not independently verify port alignment, supporting wall or sealing-face geometry.
For precision bores, specify the fit and its functional datum. Roundness, cylindricity, position and surface texture may matter as much as diameter. Where a bore carries a seal or bearing, provide the mating component information needed for review. Confirm whether inspection occurs before or after a coating that changes the effective dimensions.
Sealing faces need explicit flatness and roughness requirements where function depends on them. Avoid assigning an unnecessarily fine finish to all surfaces. Burr removal and edge breaks should protect assembly while preserving contact lands and thread engagement. Inspect cross-holes and internal intersections where loose material can remain hidden.
Cleaning and controlled finishing
After machining, the cleaning process should remove chips, loose media and relevant residue from the actual flow paths and cavities. A visually clean exterior does not establish internal cleanliness. Where cleanliness is a contractual requirement, define a measurable inspection method, sample size and release condition before production starts.
Polishing, blasting, coatings or patination are selected according to the component’s function. Specify coating type and thickness when required, and identify masked threads or contact surfaces. Finishing cannot repair an unsuitable material choice or an unresolved casting defect. Final dimensional acceptance should account for the completed finishing sequence.
Quality inspection, traceability and release
A practical inspection plan assigns a verification method to each relevant risk. Chemical analysis verifies alloy identity, dimensional inspection verifies geometry, and mechanical tests address material requirements. Leak testing, nondestructive examination and electrical qualification answer additional questions. One satisfactory report should not be presented as evidence for an unrelated property.
| Control | Purpose and agreed evidence |
|---|---|
| Heat chemistry | Verify ordered alloy and relevant residual limits; connect analysis to the supplied batch |
| First-article inspection | Check critical dimensions, drawing revision, datums and machining cleanup |
| Thread and functional gauging | Verify specified interfaces using an agreed gauge or mating standard |
| Mechanical testing | Confirm required strength or hardness using the specified specimen and method |
| Nondestructive examination | Agree technique, examined zones, acceptance criteria and reporting |
| Functional tests | Specify leakage, pressure, fit or electrical tests appropriate to the component |
| Shipment release | Link accepted parts to marking, packing and required inspection records |
Liquid penetrant testing can identify suitable surface-breaking discontinuities but does not establish internal soundness. Radiography has different strengths and limitations that depend on geometry and interpretation. Agree on the extent of examination and acceptance criteria; a brief note saying NDT required is not enough for comparable quotations.
Pressure-containing components require a defined test procedure with the test medium, pressure, hold time and permissible leakage. The test setup must be appropriate to the component and equipment standard. An alloy designation does not create a universal pressure rating, and a body test does not establish the endurance of the complete assembled device.
Repair restrictions also belong in the purchasing requirements. Identify whether impregnation, weld repair or another recovery method is permitted and whether purchaser approval is required. Maintain the required records for any approved operation. A final inspection result does not remove the obligation to follow the agreed repair policy.
Standards, certificates and international comparisons
The relevant specification to review is ASTM B148 for aluminum-bronze sand castings. Confirm scope, alloy coverage, specimen basis and the edition agreed for the order. Ingot standards describe remelt feedstock and should not be used alone to define every property of a finished casting. A product standard and a dimensional drawing serve complementary purposes.
Where an EN designation or historical trade name appears on an enquiry, compare the entire specification before declaring equivalence. Chemical limits, casting form and mechanical requirements can differ even when nominal compositions look similar. Brass Parts India identifies proposed alternatives for review rather than treats family names as automatic substitution approval.
Specify the required inspection document, including any EN 10204 certificate requirement, at quotation stage. State which results, signatures and traceability links the document must contain. A general quality-system certificate does not replace product-specific evidence, and naming a standard on a page does not claim certification to every application covered by it.
Price: US$18.00 per kilogram
The listed reference rate for C87500 Silicon Bronze Casting is US$18.00/kg. At that rate, 100 kg corresponds to US$1,800 before any separately quoted charges. The quotation must define chargeable weight and the included supply condition so a raw-casting rate is not confused with the complete cost of a heavily machined component.
Tooling, complex cores, extensive machining, special finishing, supplementary testing, freight and taxes must be identified in the commercial offer. Confirm quantity, drawing revision, destination and delivery terms. The published kilogram rate supports an enquiry; the accepted quotation establishes the actual scope, price basis and delivery commitment.
How to request a production quotation
Send a dimensioned drawing and, where available, a three-dimensional model to sales@brass-parts-india.com. Include the exact alloy, initial order quantity, estimated annual demand, supply condition, critical tolerances and required reports. Explain the operating duty and any mandatory approval or customer specification.
State who owns the tooling and how drawing changes should be handled. Agree on first-article approval, repeat-order revision control and notification of significant process changes. These details help purchasing and engineering compare offers on an equal basis and prevent a low initial piece price from concealing a different deliverable.
Frequently asked questions
Can Brass Parts India supply C87500 castings fully machined?
Yes, casting and machining enquiries are reviewed as an integrated supply package. Provide the finished drawing, fits, threads, surface requirements and inspection plan. The machining sequence and achievable tolerances are confirmed for the actual geometry, quantity and material condition before order acceptance.
Are the listed mechanical properties guaranteed for every component?
Minimum references apply only through the agreed specification and test basis. Typical values are informative and are not automatic guarantees. Identify the required casting route, specimen arrangement and acceptance criteria. Local section properties may require supplementary verification when the component’s design depends on them.
What is the price per kilogram?
The listed reference rate is US$18.00 per kg. Confirm chargeable weight and the included condition in the quotation. Tooling, substantial machining, finishes, special tests, packing, freight and taxes should be stated explicitly so the final commercial scope is clear.
Can a sample be used to develop a replacement casting?
A sample can assist with geometry review, but worn or damaged surfaces need engineering interpretation. Establish a controlled replacement drawing and approve the critical dimensions, material and interfaces. A first article should then be checked against that drawing before repeat production is released.
Is this alloy suitable for pressure, marine or electrical use?
Suitability depends on the complete design, operating environment and relevant qualification requirements. Provide the pressure and temperature, fluid, exposure or electrical duty. Alloy identity alone does not establish an equipment rating, certification or universal service life for every possible component.
Engineering a repeatable casting and machining programme
Choosing the delivery condition
A purchasing team can request a cleaned casting, a prepared machining blank or a fully machined component. Each condition transfers a different amount of work and responsibility to the supplier. For a casting-only order, define the machining allowance and the inspection that will happen after delivery. For a finished-part order, provide the complete dimensional specification and identify any assembly or functional checks. Comparing quotations without aligning these deliverables can hide substantial cost differences.
Prototype approval and production release
The first article should prove more than external appearance. Verify material identity, important walls, hole locations, machined cleanup and assembly interfaces against a numbered drawing revision. Record the inspection results and any approved deviations. Once the sample is accepted, retain the agreed configuration as the production reference. If the prototype uses a different tool or process from the series part, review which results remain representative and which checks must be repeated.
Wall thickness and geometry
Uniform sections generally make filling and feeding easier to control. Where a heavy boss joins a thin wall, consider a smoother transition and suitable radii. A designer should avoid adding isolated heavy metal simply to make a part appear stronger; the resulting hot spot can make soundness harder to achieve. The foundry review should consider the minimum finished wall, not just the nominal casting wall, especially around cored passages and deeply machined pockets.
Core design and internal passages
A core introduces location, support, venting and removal requirements. Provide the intended flow path and any restriction that must remain after cleaning. A passage that looks accessible in a model may be difficult to clean or inspect after pouring. Discuss inspection access, core shift limits and areas where residual material would be unacceptable. If the casting contains intersecting passages, determine how chips and cleaning media will be removed after secondary machining.
Casting defects and acceptance zones
Acceptance should reflect the consequences of a discontinuity in the actual location. A small indication near a pressure boundary may matter more than a larger surface mark on a nonfunctional lug. Define critical zones on the drawing and agree suitable examination methods. Do not confuse a smooth exterior with internal soundness. Where radiography, penetrant testing or sectioning is required, specify the procedure and acceptance basis before the supplier plans the production route.
Machining cycle and tool access
Consider turning and milling operations while the casting geometry is still being developed. A deep pocket, narrow intersection or unsupported wall can create avoidable machining difficulty. Establish tool entry, clamping access and an inspection approach for every important feature. When tolerances relate two faces, maintain their datum relationship through the machining sequence. Tight requirements should be assigned to functional features and supported by measurement, rather than distributed across every cast surface.
Burr control and edge condition
Drilled intersections and tapped holes can retain burrs that are difficult to see from outside. Specify an acceptable edge break and verify that deburring does not damage sealing lands, thread starts or electrical contact faces. For fluid components, loose chips can affect downstream equipment. For visible hardware, uneven dressing can affect appearance. A practical control plan distinguishes these risks and places cleaning and inspection after the operations most likely to create them.
Corrosion and mixed-metal assemblies
Describe the actual atmosphere or fluid, including relevant concentration, temperature and flow conditions. Marine exposure, fresh water, process chemicals and indoor service are different engineering environments. Consider the metals joined to the casting and the geometry of the joint. Crevices, trapped contamination and galvanic coupling can influence performance. An alloy selected for one application should not automatically be approved for another simply because both are described as corrosion-resistant hardware.
Electrical and mechanical loading
A cast terminal or clamping body must satisfy both the mechanical design and the electrical duty assigned to it. Lower conductivity than pure copper requires attention to current path and temperature rise. Clamp force depends on fastener arrangement, conductor geometry, contact condition and installation torque. Test the actual assembly where those factors control performance. A tensile certificate for a test coupon does not replace connector qualification or establish a current rating.
Pressure components and leak testing
Pressure-containing parts need a defined pressure, temperature and service medium. Agree whether testing applies to every component or a sample and specify the test duration, instrumentation and leakage criterion. Hydraulic and pneumatic tests have different procedures and risks. The quoted scope should identify plugs, fixtures and any final sealing operations. A casting that passes a simple shop leak check is not thereby certified for every pressure-equipment application or installation.
Certification and material traceability
Agree what documentation is required and when it must be submitted. A chemical analysis should be linked to the relevant heat or batch, and inspection reports should identify the correct part and drawing revision. If a particular inspection document is required, specify it before the order is placed. Material conformity, quality-system certification and approval of an end-use product are separate matters. Request the evidence relevant to the component rather than a broad collection of unrelated certificates.
Repeat orders and process changes
A repeat purchase should reference the approved material, drawing, supply condition and inspection plan. Review proposed changes to tooling, mold system, machining fixtures or finishing where they could affect conformity. Maintain clear identification of superseded revisions and prevent mixed batches entering the same packing lot. For distributor programmes, agree the marking and label information that survives repacking. This makes later enquiries about fit or material easier to investigate against a specific production record.
Commercial weight and cost comparison
The kilogram rate is only one element of a finished-component quotation. Confirm whether billing uses net finished weight, casting weight or another agreed basis. Tooling, machining time, testing, coating and freight can materially change the delivered cost. A slightly heavier casting may reduce machining difficulty, while an unnecessary allowance may increase both metal and cutting cost. Evaluate the accepted finished part and its documentation package when comparing suppliers for a recurring production programme.
Information for a useful technical enquiry
Send a dimensioned drawing, a three-dimensional model when available, the exact alloy and the required quantity. Identify the features that control function, the service environment, the preferred delivery condition and the destination. Include first-article expectations and any witness or hold points. If a requirement is still being developed, identify it openly so it can be resolved during review. A complete enquiry helps Brass Parts India prepare a clearly scoped proposal and reduces assumptions during tooling and production.
Related grades and casting resources
- C87600 / C87610 Silicon Bronze Casting
- C87850 Lead Free Eco Brass Silicon Alloy Casting
- C87300 Silicon Bronze Casting
- C95600 Silicon Bronze Casting
Technical reference
Copper Development Association C87500 alloy data. Reference values guide specification review; the approved purchase standard and agreed tests govern supply. No automatic international equivalence or product certification is asserted.