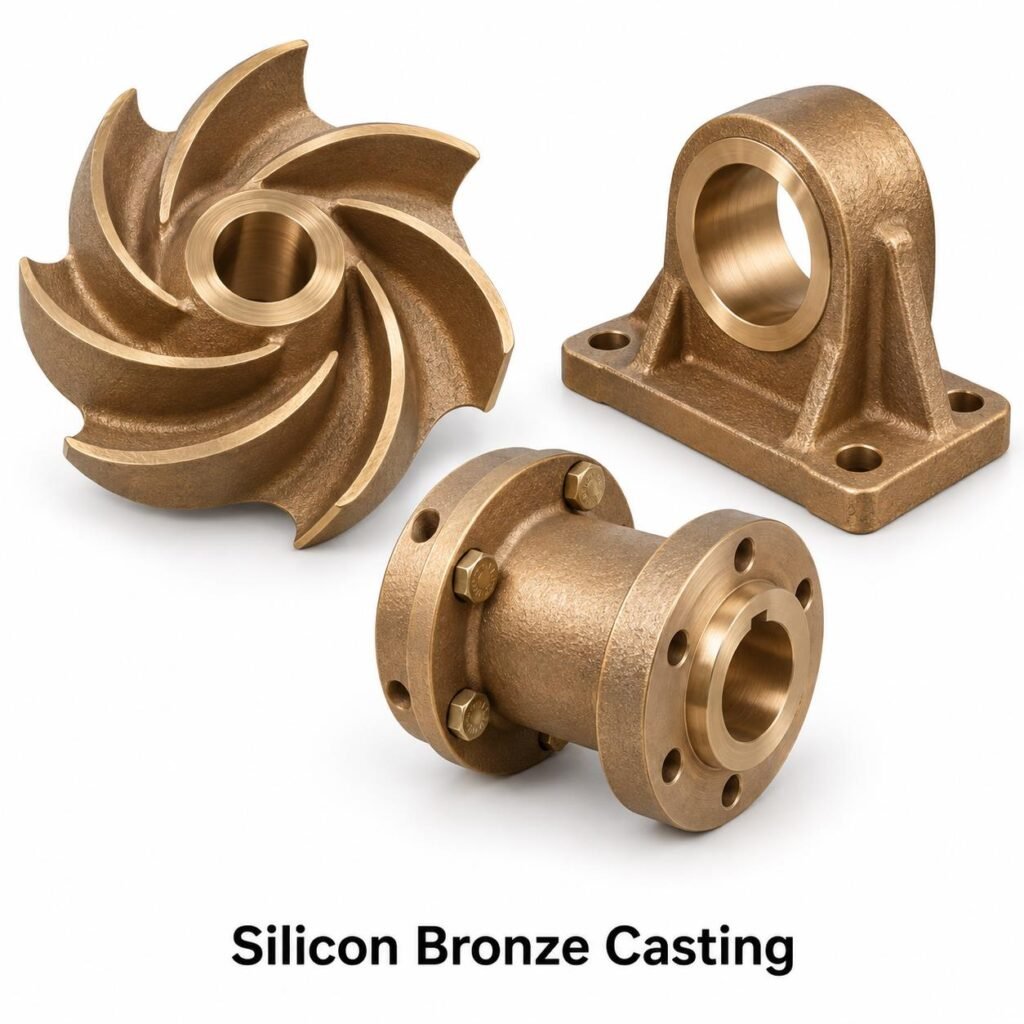
C95600 Silicon Bronze Casting
C95600 Silicon Bronze Casting from Brass Parts India is available for drawing-based OEM enquiries at a listed reference rate of US$18.00 per kg. This page covers aluminum–silicon bronze, with verified composition references, process-specific mechanical properties and practical guidance for connector bodies and mechanically loaded hardware. Cast blanks, rough-machined parts and finished components are quoted against the approved drawing and agreed inspection requirements.
Silicon Bronze Casting is the parent product family. Material selection should identify the actual UNS grade and operating duty. The technical information below distinguishes reference properties from guaranteed acceptance requirements so engineers and purchasing teams can define a consistent casting and machining package.
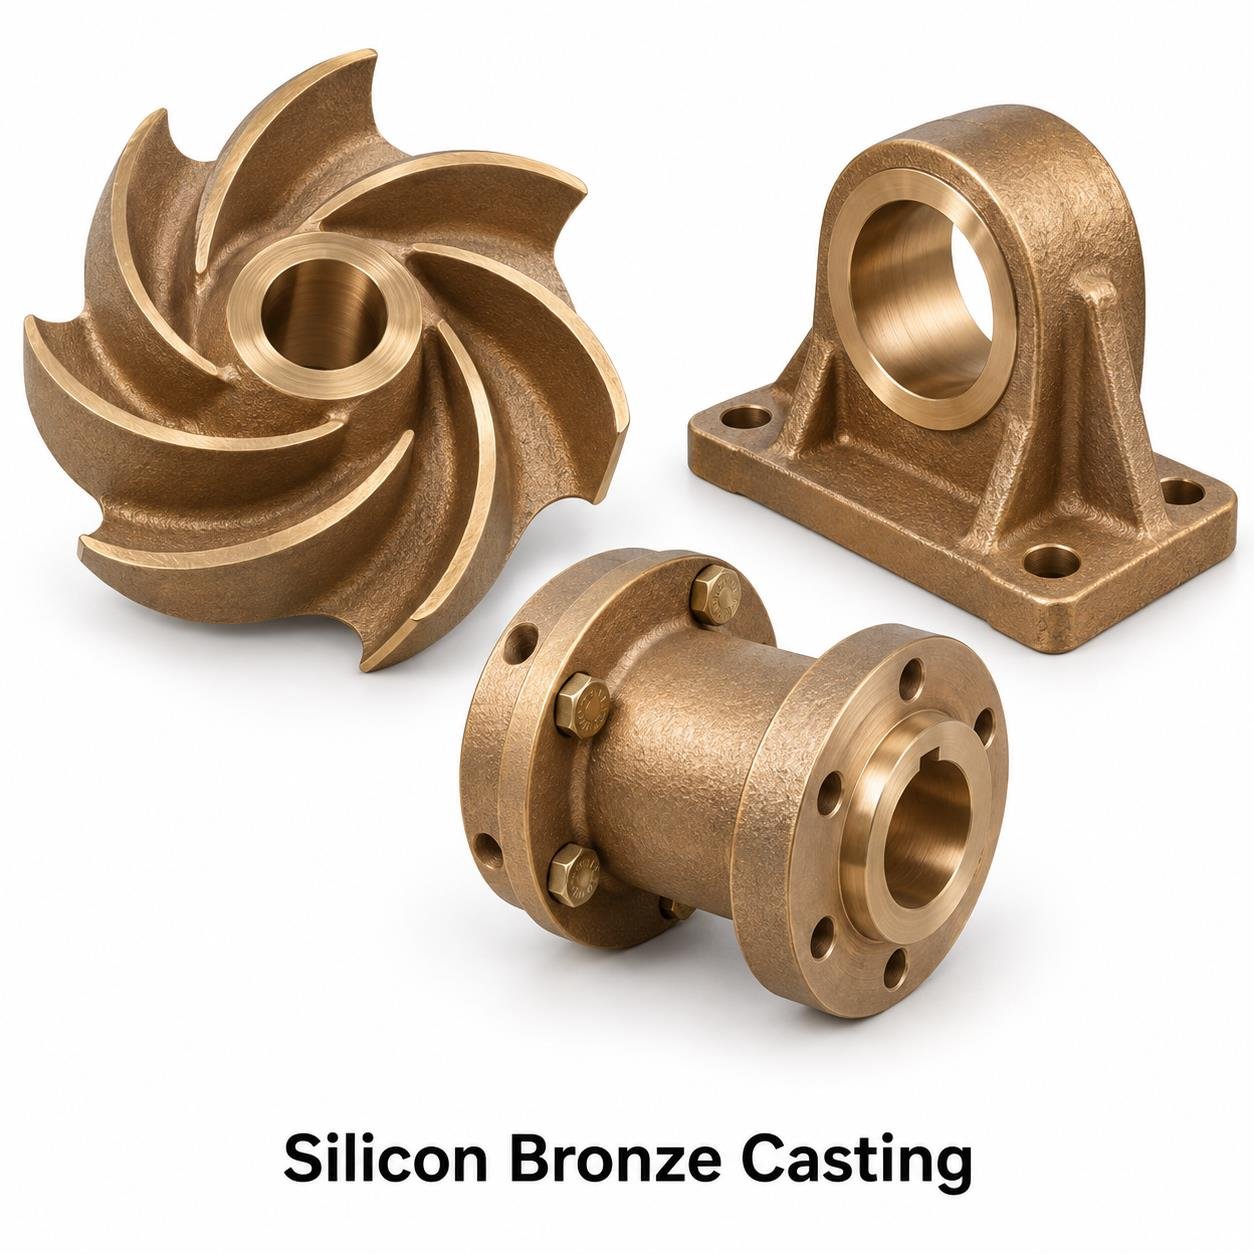
C95600 chemical composition
Percentages are by mass. Minimums, ranges and maximums have different meanings and should remain clearly identified on the purchase specification. The listed values are reference limits; the ordered product standard and its agreed edition govern acceptance, including residual elements and any special customer restrictions.
| Element or requirement | Composition reference |
|---|---|
| Copper, Cu | 88.0% minimum |
| Aluminum, Al | 6.0–8.0% |
| Silicon, Si | 1.8–3.2% |
| Nickel including cobalt | 0.25% maximum |
| Copper plus named elements | 99.0% minimum |
C95600 mechanical properties
Read every property with its stated casting route and test condition. Minimum values are specification references; typical values describe published examples and are not promises for every component. Strength results generally relate to test specimens rather than every local region of a complex casting. Yield references using 0.5% extension under load should not be relabeled as 0.2% proof stress.
| Property and basis | Published reference |
|---|---|
| Sand-cast minimum tensile strength | 60 ksi / approximately 414 MPa |
| Sand-cast minimum yield, 0.5% extension | 28 ksi / approximately 193 MPa |
| Sand-cast minimum elongation | 10% in 2 inches |
| Published typical tensile reference | 75 ksi / 517 MPa |
| Published typical yield reference | 34 ksi / 234 MPa |
| Published typical elongation reference | 18% |
| Typical Brinell hardness | 140 HB, 3000 kg load |
Physical, thermal and fabrication properties
The following reference values support material comparison and preliminary engineering review. Thermal conductivity, expansion and elastic modulus do not establish a maximum service temperature. Hardness, electrical performance and corrosion behavior should be specified separately whenever they are critical to the finished component.
| Parameter | Technical reference |
|---|---|
| Density at 20°C | Approximately 7.7 g/cm³ |
| Solidus / liquidus | 982°C / 1004°C |
| Electrical conductivity | 8% IACS at 20°C |
| Thermal conductivity | 38.6 W/(m·K) at 20°C |
| Thermal expansion | 15.9 µm/(m·K), 20–300°C |
| Specific heat | 419 J/(kg·K) |
| Elastic modulus in tension | Approximately 103 GPa |
| Relative machinability | 60; free-cutting brass reference = 100 |
Where fatigue, impact, creep, elevated-temperature performance or a particular corrosion mechanism controls the design, request relevant source data or qualification testing. A room-temperature tensile result is not a substitute for those properties. Unit conversions are rounded for readability; use the governing specification’s stated units and limits when making acceptance decisions.
C95600: aluminum–silicon bronze rather than conventional silicon brass
C95600 occupies a distinct position among silicon-containing copper castings. Aluminum is a principal alloying addition, with silicon also deliberately controlled. The material belongs to the aluminum-bronze family, even though purchasers often search for C95600 silicon bronze casting. Brass Parts India retains that familiar search description while specifying the actual aluminum–silicon bronze chemistry for production.
This distinction prevents an important purchasing error: C95600 is not C87300 with a different commercial name. The alloys have different copper levels, alloy additions and acceptance requirements. Equally, it should not be described as a conventional high-nickel aluminum bronze simply because another supplier groups several aluminum bronzes together. Its nickel limit is low, and the correct UNS designation must govern the order.
Why connector manufacturers consider C95600
A cast connector body often combines a relatively thick clamping region, a bolt boss and a thinner mounting extension. Casting can place material where the geometry requires it while machining establishes contact surfaces and fastening interfaces. C95600 is worth evaluating when the designer needs a mechanically capable copper-alloy body and can validate the electrical performance of the finished connection.
The published electrical conductivity is substantially below high-conductivity copper. That is not automatically disqualifying for a short mechanical connector, but it changes the thermal assessment. Determine current path length, effective cross-section and the resistance of mating contacts. Temperature-rise qualification must represent the actual conductor, fasteners, tightening procedure and installation environment.
For cable connector bodies, inspect the conductor pocket and the relationship between bolt axes and contact faces. A small angular error can create uneven contact pressure. Where a bolt bears directly on another component, specify its seating surface and supporting wall. Casting soundness around a loaded boss deserves more attention than a purely cosmetic exterior.
Mechanical components and wear interfaces
Valve stems, worm components and gear blanks introduce different requirements from electrical terminals. Stems need straightness and appropriate thread alignment. Worm-wheel blanks need enough uniform stock for the tooth-cutting operation and reliable concentricity between bore and gear geometry. A general alloy certificate cannot establish the quality of those machined interfaces.
Where sliding wear is expected, assess load, speed, lubricant and counterface hardness together. Do not assume that the word bronze guarantees dry-running capability. An otherwise suitable alloy can fail if the mating shaft is rough, lubrication is interrupted or alignment concentrates load on one edge. Agree on an application-specific trial for a new operating duty.
Oxide control and casting layout
Aluminum-bearing melts demand attention to oxide management. Pouring practice should minimize unnecessary turbulence, and the gating layout should support clean filling rather than simply deliver metal quickly. The designer and foundry should review how the mold fills around thin arms, internal corners and threaded bosses before production tooling is approved.
Published solidus and liquidus values describe material melting behavior, not a ready-made furnace setting. Actual melting and pouring practice depends on equipment, mold material, transfer time and section geometry. Production parameters belong in a qualified foundry process. Raising temperature without identifying a filling or feeding problem may create different defects rather than solve the original cause.
Sand-cast minimums versus typical reference properties
The mechanical table distinguishes sand-cast minimum references from published typical values. A typical tensile result of approximately 517 MPa should not be promised as the guaranteed minimum for every C95600 sand casting. The ordered standard, specimen basis and acceptance plan must identify what the supplier will verify.
Hardness is useful for monitoring consistency, but a single reading does not establish tensile performance throughout a complex part. Test position and load must be stated. When local properties matter, discuss representative coupons, section sampling or other agreed verification rather than rely on a generic handbook number.
Material comparison and specification discipline
Compare C95600 with other aluminum bronzes when strength, corrosion or wear dominates the requirement, and compare it with copper-rich silicon bronze when joining or finish behavior matters. No direct international equivalent is asserted without checking the full specification. Family-level similarity is a starting point for review, not permission to substitute.
For Brass Parts India enquiries, identify C95600, the intended casting route, the approved drawing and the required supply condition. If a customer drawing uses the phrase silicon bronze without a UNS number, resolve that ambiguity before tooling. Clear material identification is particularly valuable when different bronze components enter the same assembly or warehouse.
Typical C95600 parts produced and enquiry applications
Brass Parts India reviews custom components against drawings rather than limits the enquiry to a single catalog shape. The examples below identify suitable categories for engineering assessment, not blanket approvals for every load, fluid or installation. State the service conditions and critical features so the proposed material and production route can be assessed together.
| Typical part category | Manufacturing detail to define |
|---|---|
| cable connector bodies | Functional datums, fastening loads, minimum finished wall and contact geometry |
| bolted terminal components | Bore alignment, thread specification, sealing interfaces and finish |
| valve stems | Corrosion exposure, mounting pattern, cleaning and inspection access |
| worm-wheel blanks | Concentricity, machined stock, fit requirements and dynamic duty |
| marine equipment brackets | Appearance requirements, edge condition, mating components and traceability |
Prototype and maintenance-spare enquiries benefit from a controlled drawing even when an existing sample is available. Wear, corrosion or previous repair can make a sample an unreliable dimensional master. Agree how missing dimensions will be established and obtain approval of the replacement geometry before releasing tooling.
Drawing review, solidification and casting methods
The first production decision is how to make a sound near-net shape with enough stock for the finished features. Review wall transitions, fillets, bosses, parting lines, draft and internal passages before toolmaking. A model defines shape, while the controlled drawing establishes tolerances, critical zones and acceptance. Both should carry the same revision.
Sand casting provides flexibility for irregular bodies and cored passages. Shell molding may suit selected detailed repeat components where tooling economics and geometry support it. Resin-bonded molds, permanent molds or other routes require separate technical review. Listing a process does not imply that it is appropriate for every grade, wall thickness or production quantity.
For predominantly rotational parts, compare a shaped casting with a centrifugal or continuously cast starting form where the relevant alloy and product specification permit it. A tube can reduce machining waste for a sleeve, while a branched housing may favor a cored mold. The comparison should consider the final accepted part rather than only the purchased metal weight.
Feeding design must account for local heavy sections that freeze later than adjoining walls. Isolated bosses can become hot spots, and machining can expose defects near their roots. Gating, risers and any suitable chills should support controlled filling and solidification. Changes intended to improve appearance should not compromise feeding or final minimum wall thickness.
Melt cleanliness and mold control are equally important. Turbulence, unsuitable moisture conditions or inappropriate binder practice can contribute to defects. Investigation should distinguish gas cavities, shrinkage and inclusions instead of labeling every discontinuity porosity. The corrective action must address the mechanism identified in the actual component.
Machined casting facility: from raw casting to finished component
Brass Parts India offers enquiries for castings with subsequent machining to the approved drawing. A finished supply package can include turning, boring, milling, drilling, tapping, counterboring and other agreed operations. The actual machine route, size envelope and tolerances are reviewed for the part; no universal micron capability is promised for every casting.
Start by defining a stable datum strategy. The first operation may establish reference pads or a bore that locates subsequent features. If an irregular cast surface is used without adequate control, wall thickness and feature position can vary even when individual dimensions appear acceptable. Inspection should follow the same functional datum relationships as manufacturing.
Machining allowance should be selected surface by surface. A sealing flange, a bearing bore and a cosmetic exterior need different treatment. Excess stock increases weight and cutting time, while insufficient stock prevents full cleanup. For cored bodies, evaluate the final remaining wall after accounting for core location and machining position.
Workholding must support the component without distorting thin walls or marking important surfaces. Plan clamp locations, support points and tool access before production. Some components benefit from temporary machining pads or from a roughing sequence that removes stock in stages. Review stability again if a later design revision changes stiffness or contact surfaces.
Threads, bores and sealing surfaces
Thread requirements should identify the system, nominal size, pitch, class and usable engagement. Metric, BSP, BSPT, NPT and other thread forms are different specifications, not interchangeable options. A go/no-go gauge verifies defined aspects of the thread but does not independently verify port alignment, supporting wall or sealing-face geometry.
For precision bores, specify the fit and its functional datum. Roundness, cylindricity, position and surface texture may matter as much as diameter. Where a bore carries a seal or bearing, provide the mating component information needed for review. Confirm whether inspection occurs before or after a coating that changes the effective dimensions.
Sealing faces need explicit flatness and roughness requirements where function depends on them. Avoid assigning an unnecessarily fine finish to all surfaces. Burr removal and edge breaks should protect assembly while preserving contact lands and thread engagement. Inspect cross-holes and internal intersections where loose material can remain hidden.
Cleaning and controlled finishing
After machining, the cleaning process should remove chips, loose media and relevant residue from the actual flow paths and cavities. A visually clean exterior does not establish internal cleanliness. Where cleanliness is a contractual requirement, define a measurable inspection method, sample size and release condition before production starts.
Polishing, blasting, coatings or patination are selected according to the component’s function. Specify coating type and thickness when required, and identify masked threads or contact surfaces. Finishing cannot repair an unsuitable material choice or an unresolved casting defect. Final dimensional acceptance should account for the completed finishing sequence.
Quality inspection, traceability and release
A practical inspection plan assigns a verification method to each relevant risk. Chemical analysis verifies alloy identity, dimensional inspection verifies geometry, and mechanical tests address material requirements. Leak testing, nondestructive examination and electrical qualification answer additional questions. One satisfactory report should not be presented as evidence for an unrelated property.
| Control | Purpose and agreed evidence |
|---|---|
| Heat chemistry | Verify ordered alloy and relevant residual limits; connect analysis to the supplied batch |
| First-article inspection | Check critical dimensions, drawing revision, datums and machining cleanup |
| Thread and functional gauging | Verify specified interfaces using an agreed gauge or mating standard |
| Mechanical testing | Confirm required strength or hardness using the specified specimen and method |
| Nondestructive examination | Agree technique, examined zones, acceptance criteria and reporting |
| Functional tests | Specify leakage, pressure, fit or electrical tests appropriate to the component |
| Shipment release | Link accepted parts to marking, packing and required inspection records |
Liquid penetrant testing can identify suitable surface-breaking discontinuities but does not establish internal soundness. Radiography has different strengths and limitations that depend on geometry and interpretation. Agree on the extent of examination and acceptance criteria; a brief note saying NDT required is not enough for comparable quotations.
Pressure-containing components require a defined test procedure with the test medium, pressure, hold time and permissible leakage. The test setup must be appropriate to the component and equipment standard. An alloy designation does not create a universal pressure rating, and a body test does not establish the endurance of the complete assembled device.
Repair restrictions also belong in the purchasing requirements. Identify whether impregnation, weld repair or another recovery method is permitted and whether purchaser approval is required. Maintain the required records for any approved operation. A final inspection result does not remove the obligation to follow the agreed repair policy.
Standards, certificates and international comparisons
The relevant specification to review is ASTM B148 for aluminum-bronze sand castings. Confirm scope, alloy coverage, specimen basis and the edition agreed for the order. Ingot standards describe remelt feedstock and should not be used alone to define every property of a finished casting. A product standard and a dimensional drawing serve complementary purposes.
Where an EN designation or historical trade name appears on an enquiry, compare the entire specification before declaring equivalence. Chemical limits, casting form and mechanical requirements can differ even when nominal compositions look similar. Brass Parts India identifies proposed alternatives for review rather than treats family names as automatic substitution approval.
Specify the required inspection document, including any EN 10204 certificate requirement, at quotation stage. State which results, signatures and traceability links the document must contain. A general quality-system certificate does not replace product-specific evidence, and naming a standard on a page does not claim certification to every application covered by it.
Price: US$18.00 per kilogram
The listed reference rate for C95600 Silicon Bronze Casting is US$18.00/kg. At that rate, 100 kg corresponds to US$1,800 before any separately quoted charges. The quotation must define chargeable weight and the included supply condition so a raw-casting rate is not confused with the complete cost of a heavily machined component.
Tooling, complex cores, extensive machining, special finishing, supplementary testing, freight and taxes must be identified in the commercial offer. Confirm quantity, drawing revision, destination and delivery terms. The published kilogram rate supports an enquiry; the accepted quotation establishes the actual scope, price basis and delivery commitment.
How to request a production quotation
Send a dimensioned drawing and, where available, a three-dimensional model to sales@brass-parts-india.com. Include the exact alloy, initial order quantity, estimated annual demand, supply condition, critical tolerances and required reports. Explain the operating duty and any mandatory approval or customer specification.
State who owns the tooling and how drawing changes should be handled. Agree on first-article approval, repeat-order revision control and notification of significant process changes. These details help purchasing and engineering compare offers on an equal basis and prevent a low initial piece price from concealing a different deliverable.
Frequently asked questions
Can Brass Parts India supply C95600 castings fully machined?
Yes, casting and machining enquiries are reviewed as an integrated supply package. Provide the finished drawing, fits, threads, surface requirements and inspection plan. The machining sequence and achievable tolerances are confirmed for the actual geometry, quantity and material condition before order acceptance.
Are the listed mechanical properties guaranteed for every component?
Minimum references apply only through the agreed specification and test basis. Typical values are informative and are not automatic guarantees. Identify the required casting route, specimen arrangement and acceptance criteria. Local section properties may require supplementary verification when the component’s design depends on them.
What is the price per kilogram?
The listed reference rate is US$18.00 per kg. Confirm chargeable weight and the included condition in the quotation. Tooling, substantial machining, finishes, special tests, packing, freight and taxes should be stated explicitly so the final commercial scope is clear.
Can a sample be used to develop a replacement casting?
A sample can assist with geometry review, but worn or damaged surfaces need engineering interpretation. Establish a controlled replacement drawing and approve the critical dimensions, material and interfaces. A first article should then be checked against that drawing before repeat production is released.
Is this alloy suitable for pressure, marine or electrical use?
Suitability depends on the complete design, operating environment and relevant qualification requirements. Provide the pressure and temperature, fluid, exposure or electrical duty. Alloy identity alone does not establish an equipment rating, certification or universal service life for every possible component.
Related silicon-containing bronze casting grades
- C87500 Silicon Bronze Casting
- C87600 / C87610 Silicon Bronze Casting
- C87850 Lead Free Eco Brass Silicon Alloy Casting
- C87300 Silicon Bronze Casting
Compare the linked grades using their actual chemistry and product requirements. Select a material for the assembly’s duty rather than assume that all silicon-containing bronzes share the same strength, conductivity or corrosion performance.
Technical references
Reference tables summarize published alloy information and rounded unit conversions. The approved drawing, ordered standard and agreed test requirements govern supply. Generated or representative illustrations do not establish alloy identity, certification or the dimensions of the supplied component.